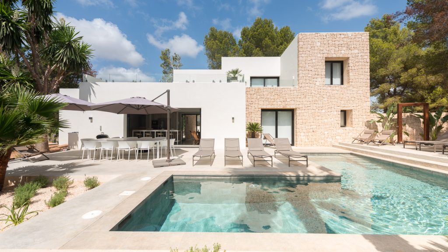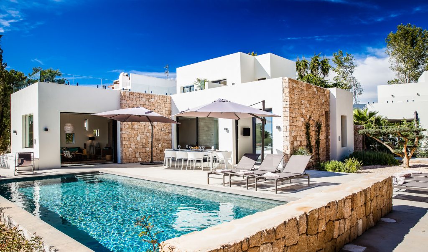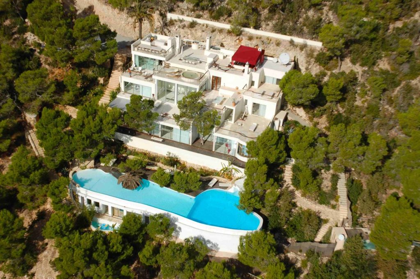
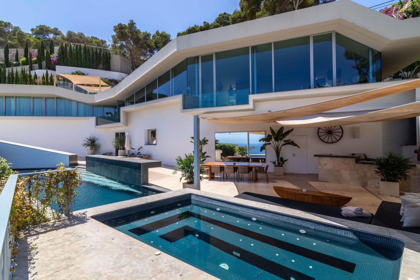
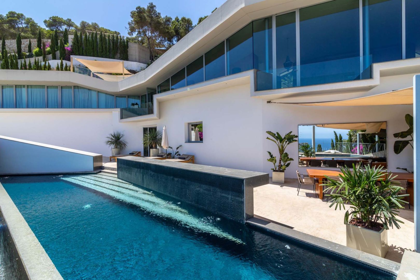
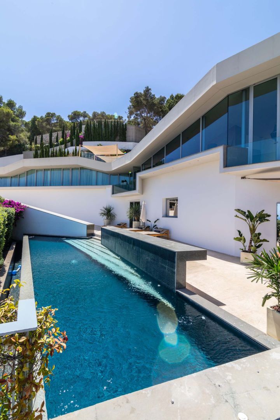
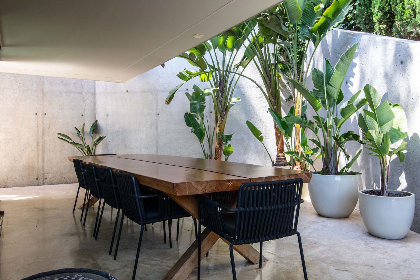
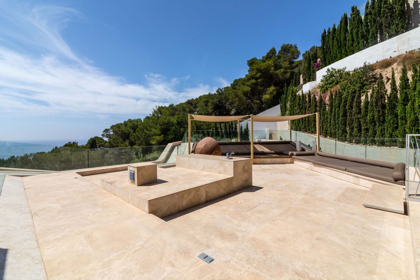
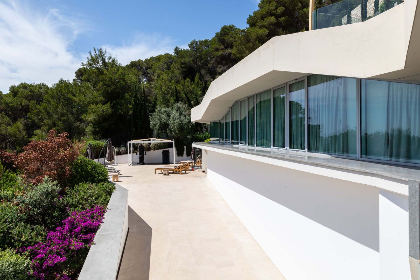
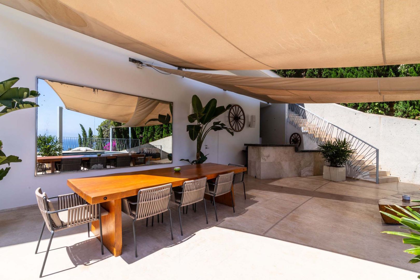
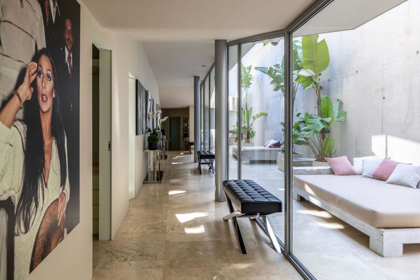
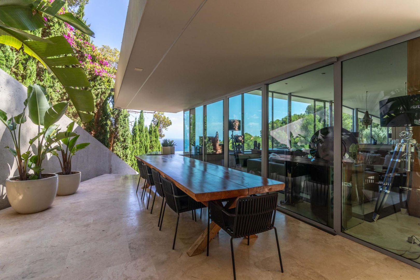
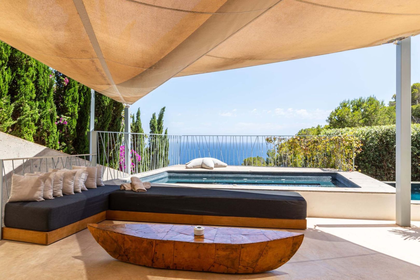
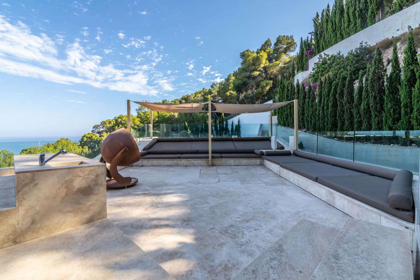
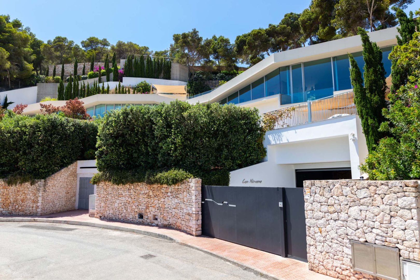
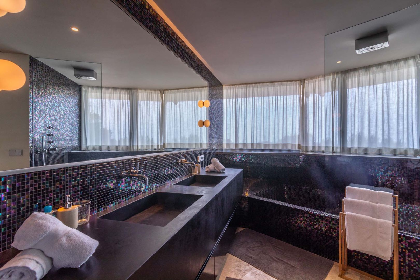
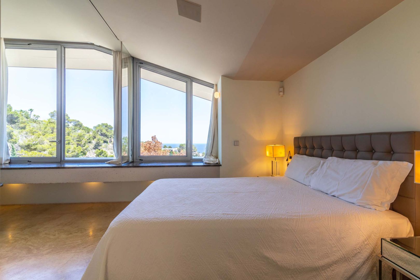
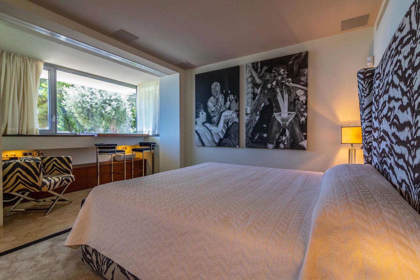
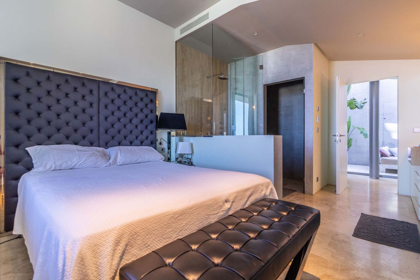
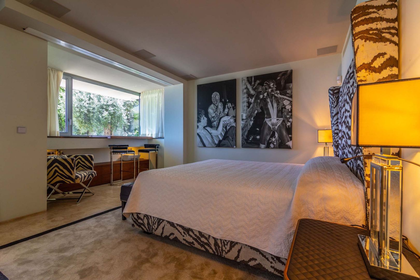
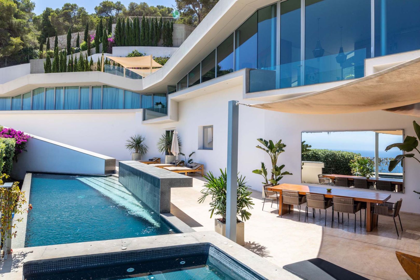
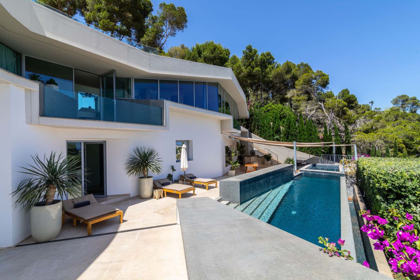
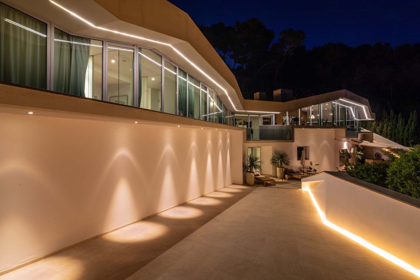
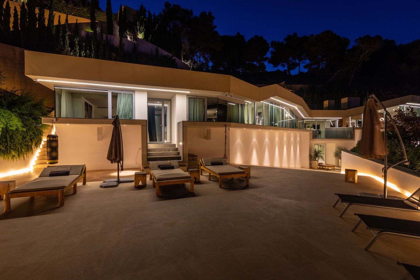
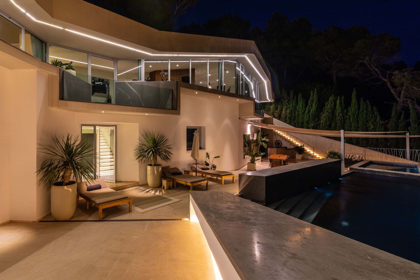
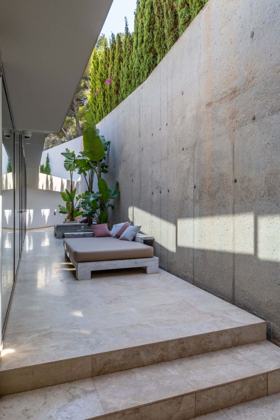
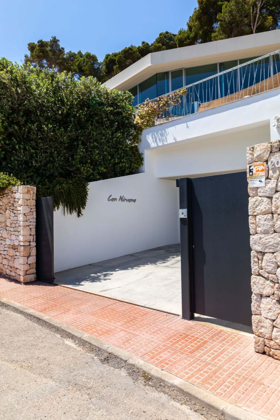
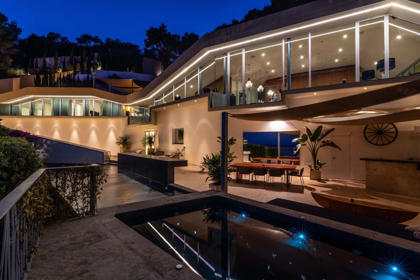
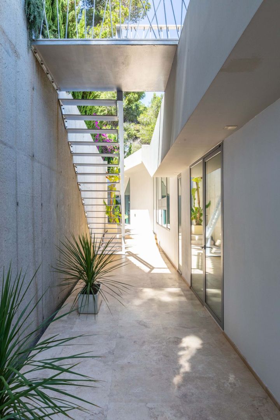
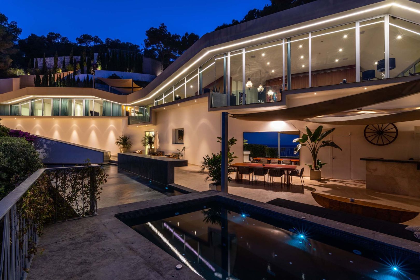
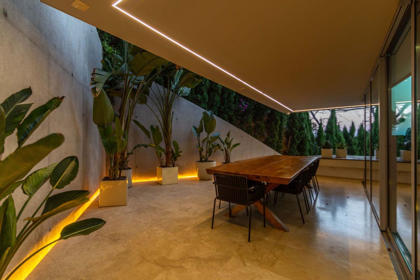
Located just a few kilometers from the center of Ibiza, the prestigious villa sits high on the hillside of the exclusive Roca Llisa residential area.
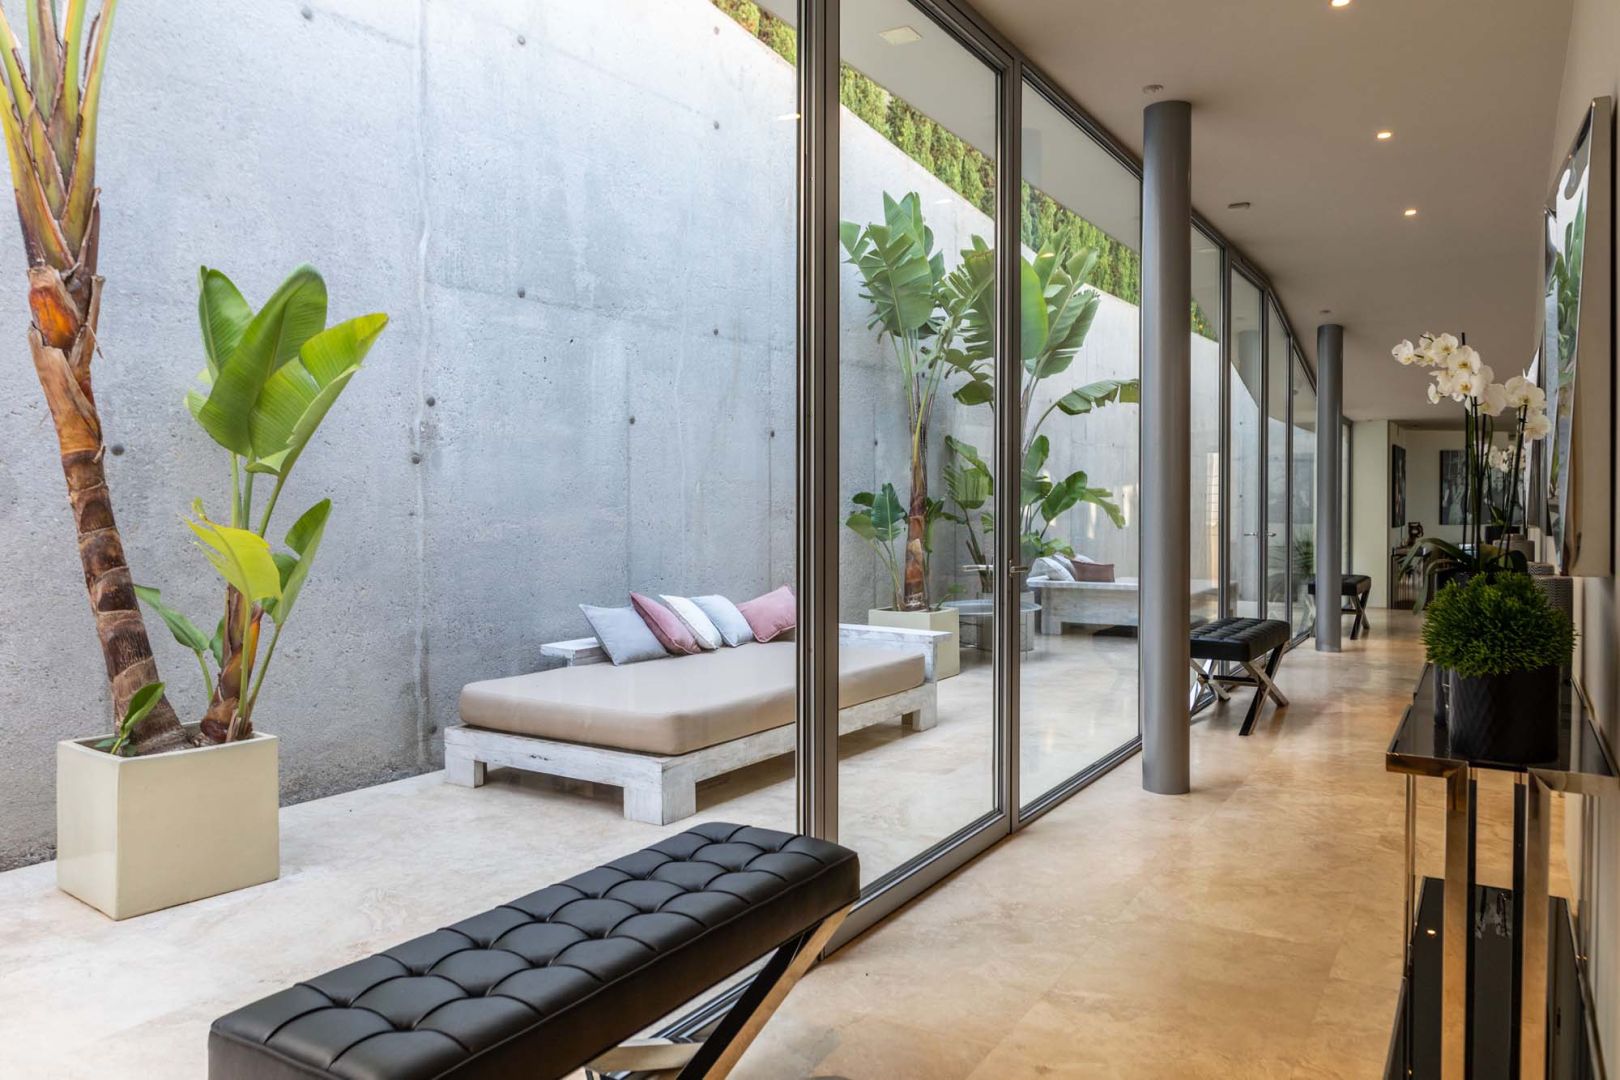
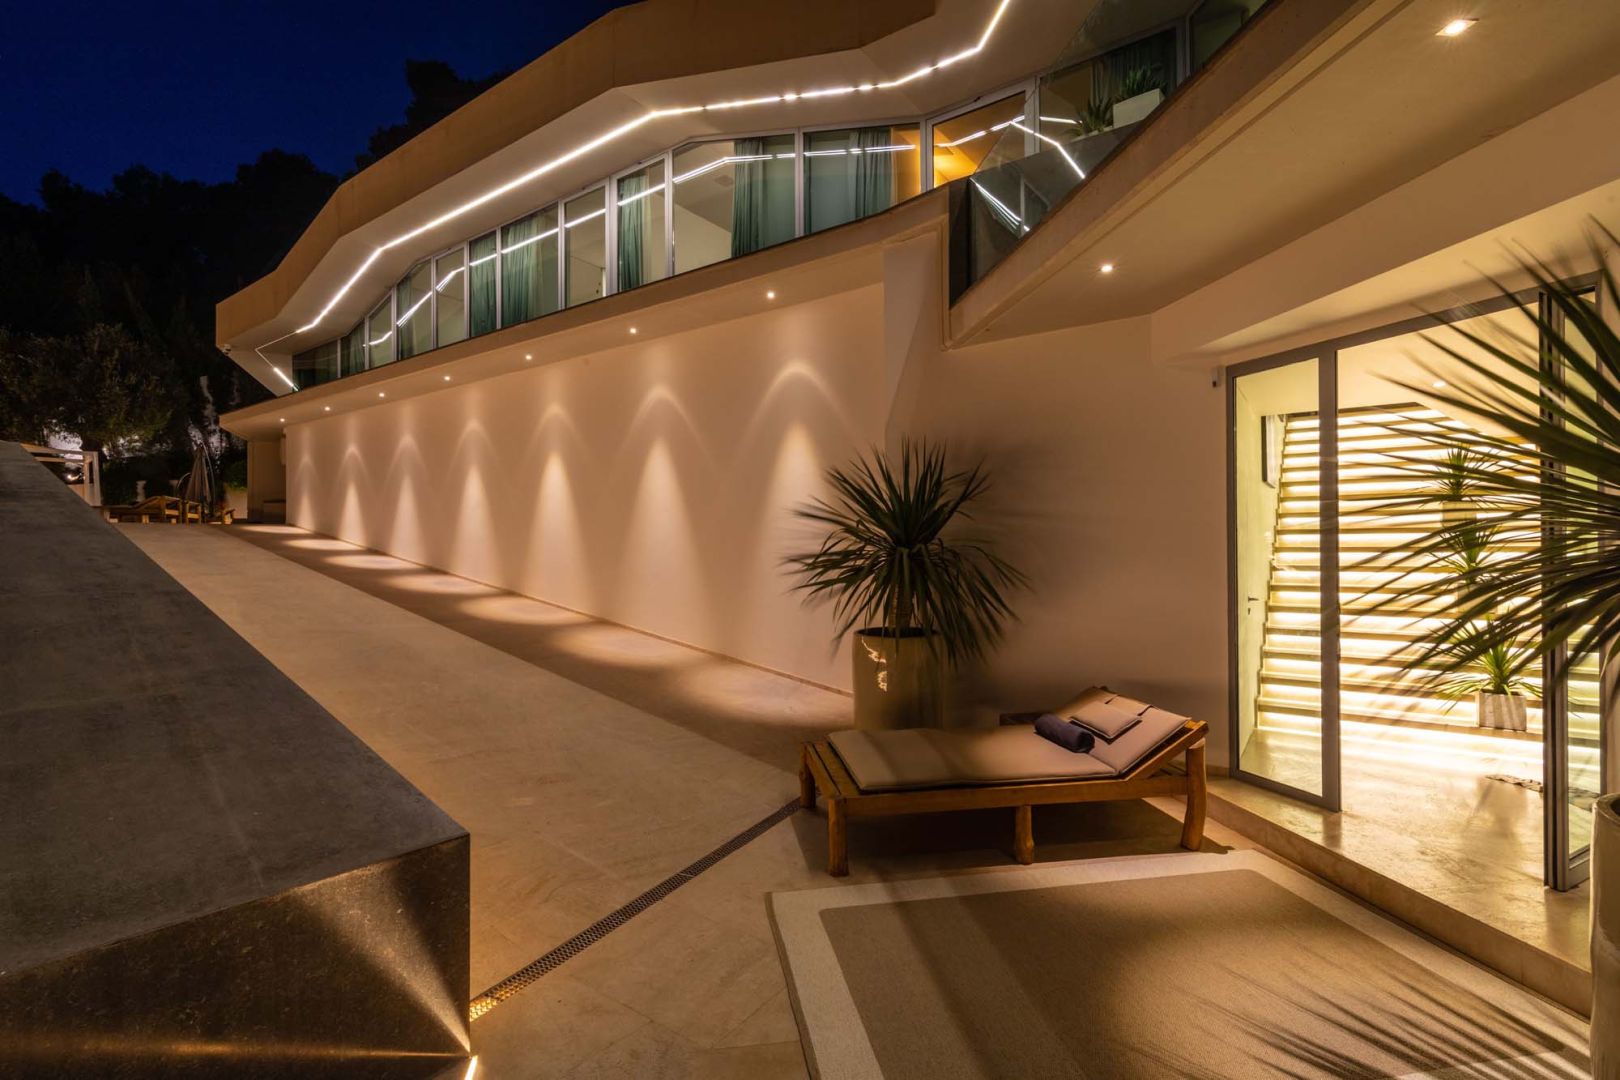
Designed by notorious architect Jordi Carreño, the villa is an enclave of luxury and peace that blends with the surrounding countryside and breathtaking scenery of the Mediterranean Sea.
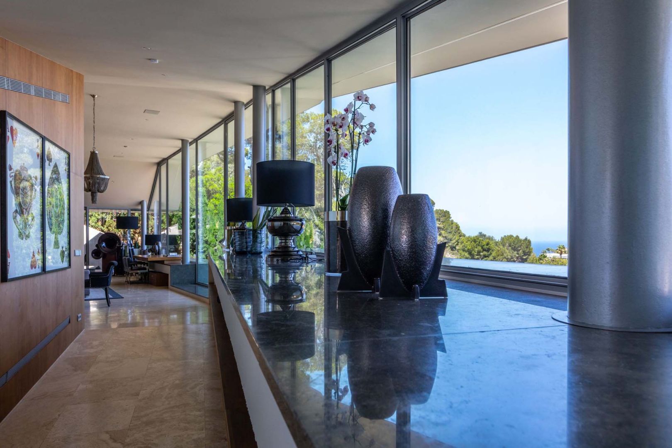
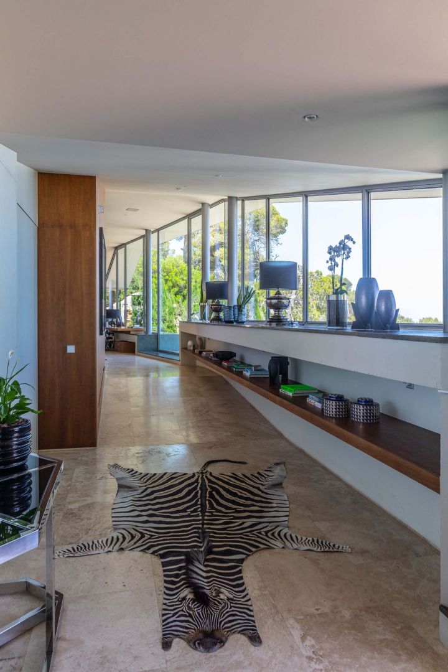
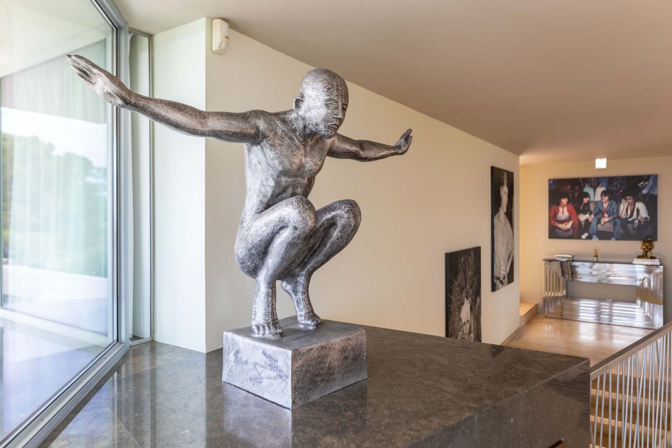
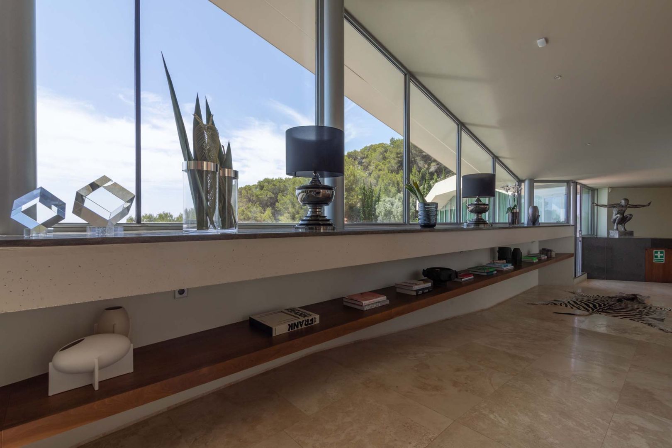
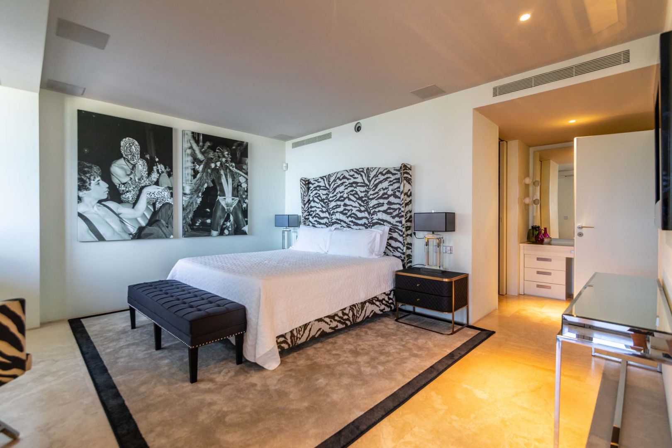
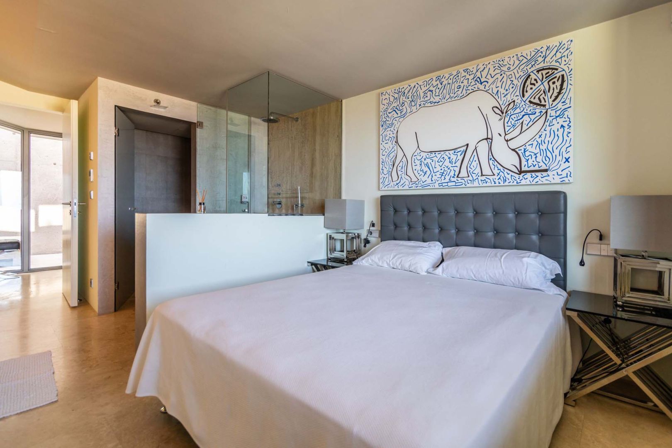
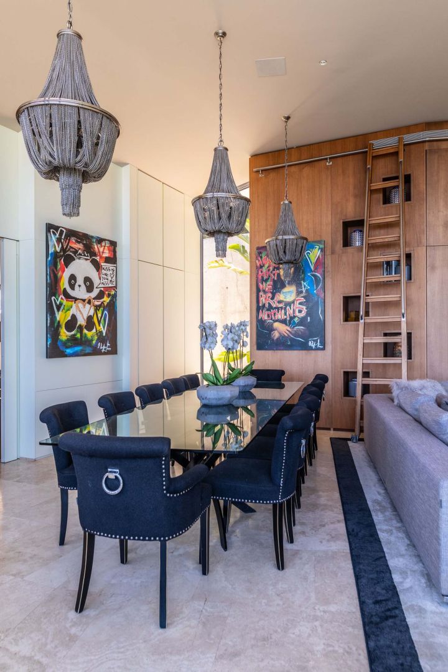
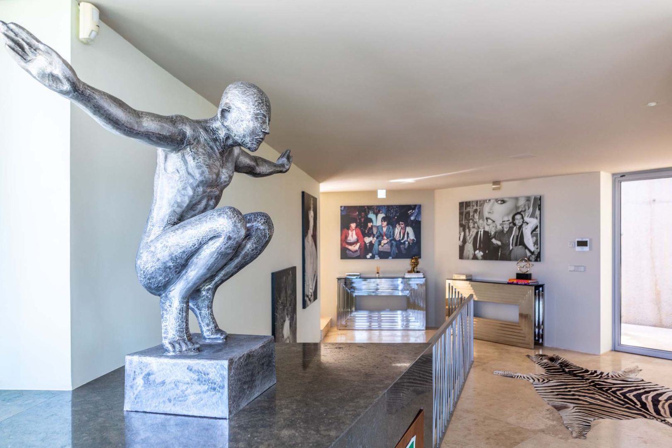
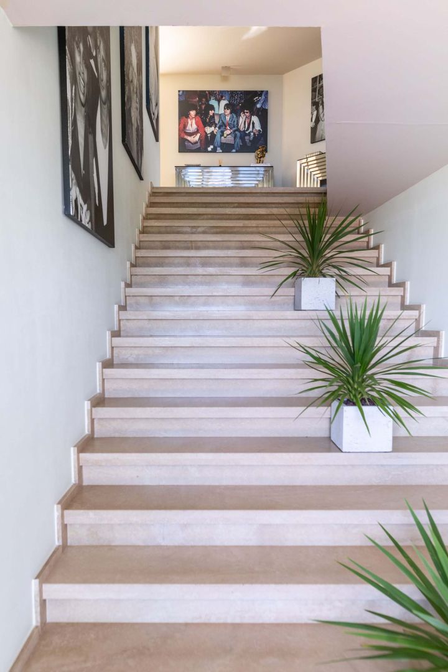
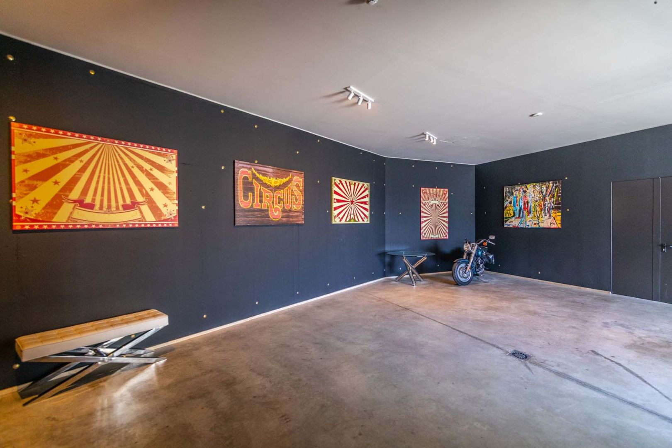
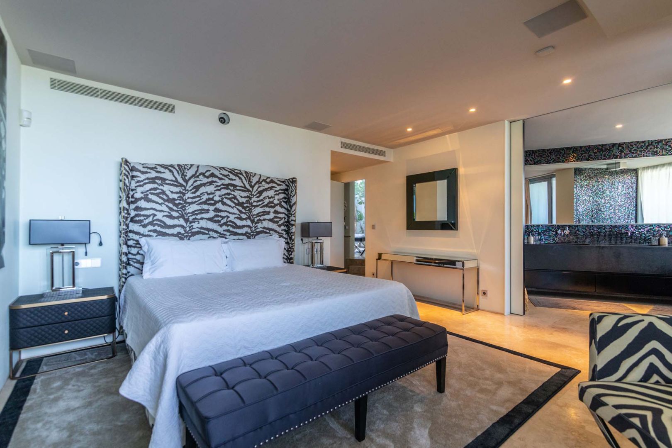
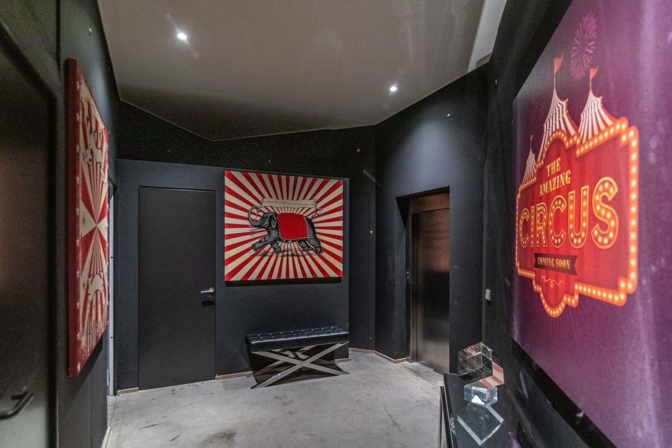
The villa’s interiors created by Paul Davies London are the archetype of open architecture; with sophisticated blend of classic and contemporary lines styled with artwork of exquisite taste by the celebrated French photographer Bettina Rheims and the French Irish artists Nick & Chloe. The villa stylish designed furniture matches with harmony the surrounded environment.
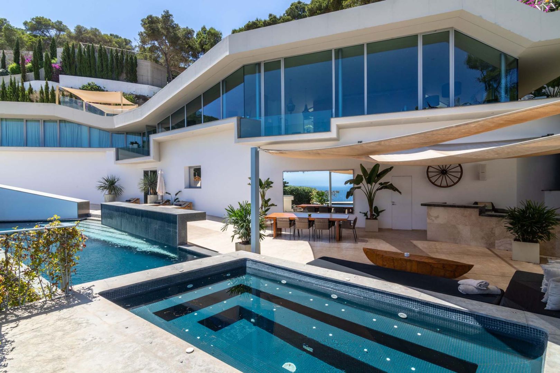
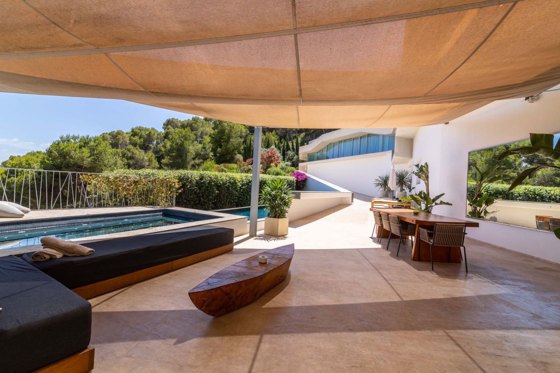
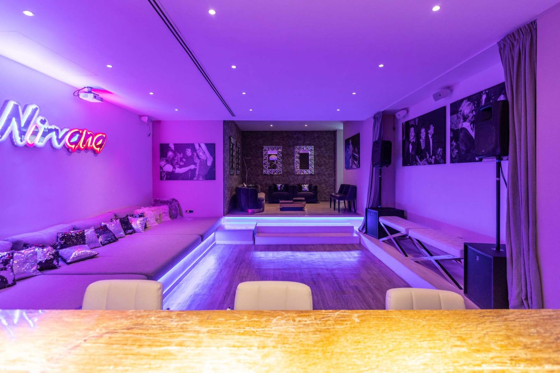
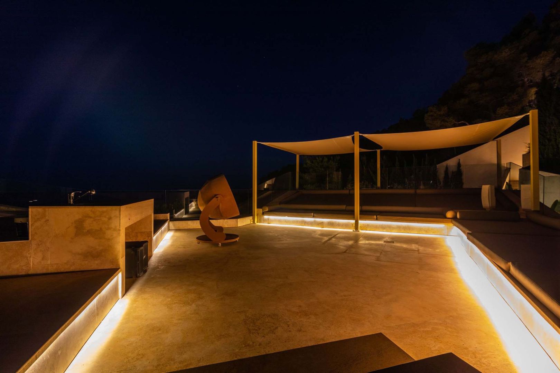
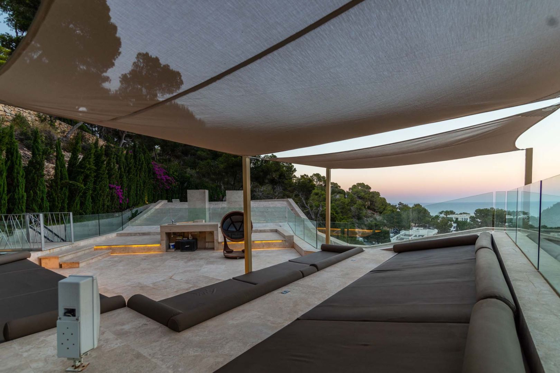
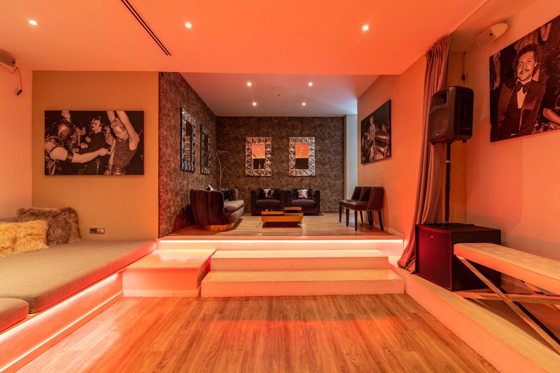
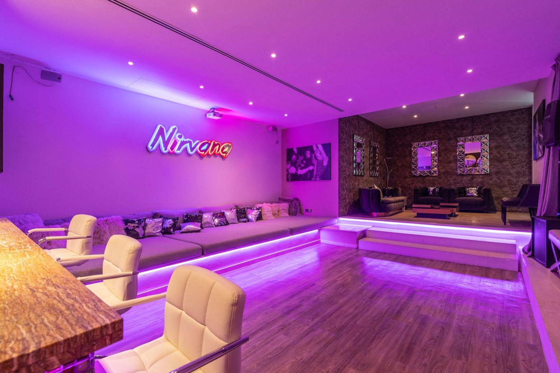
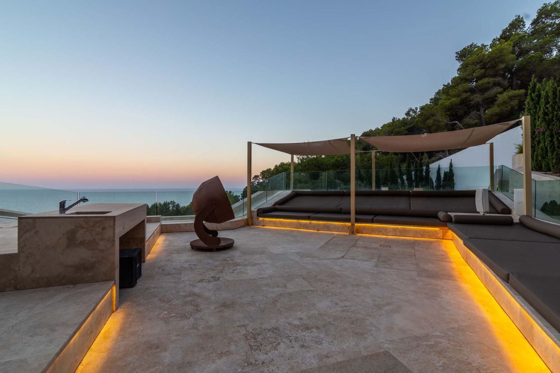
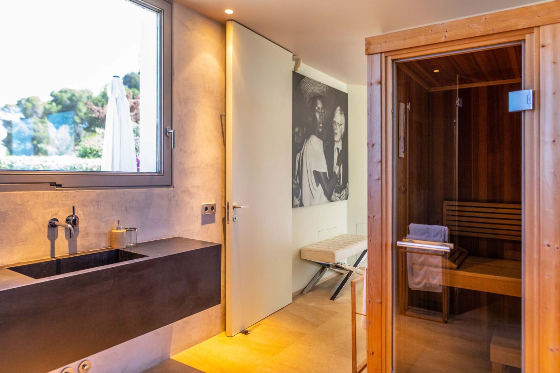
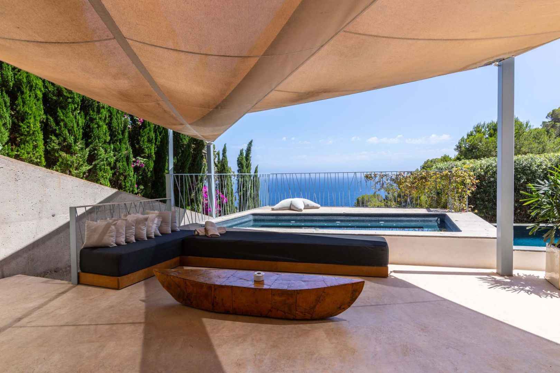
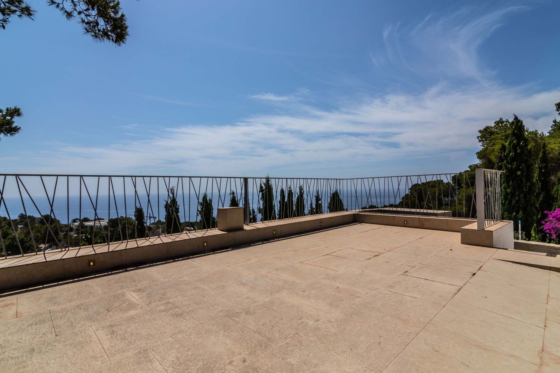
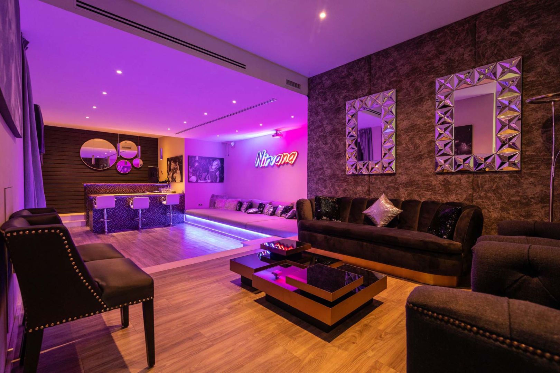
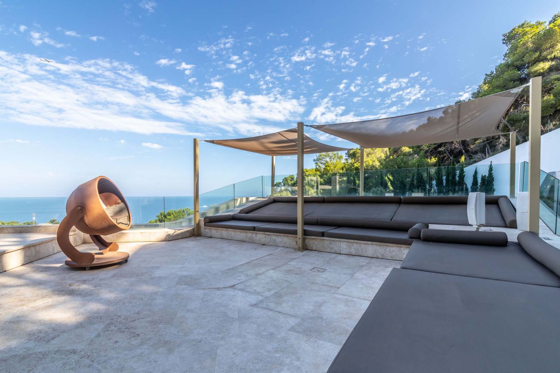
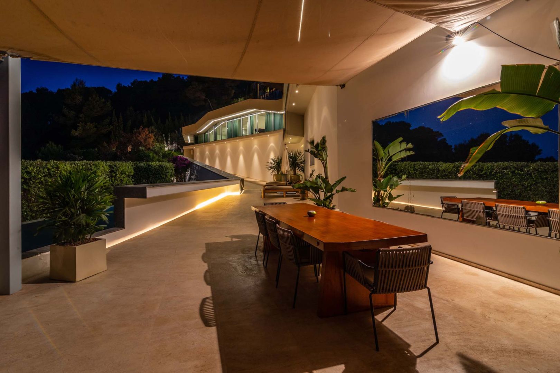
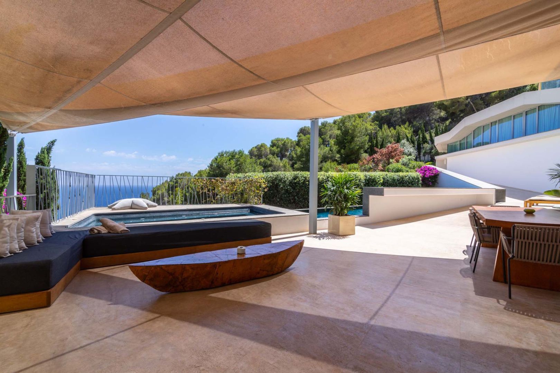
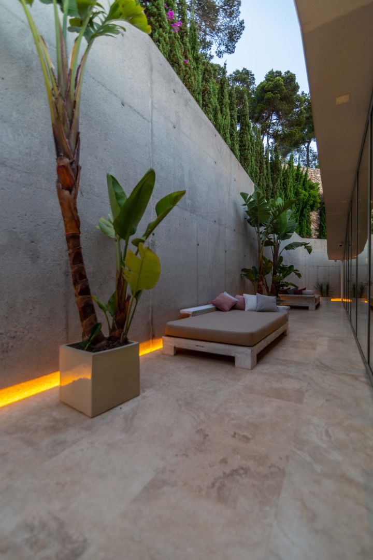
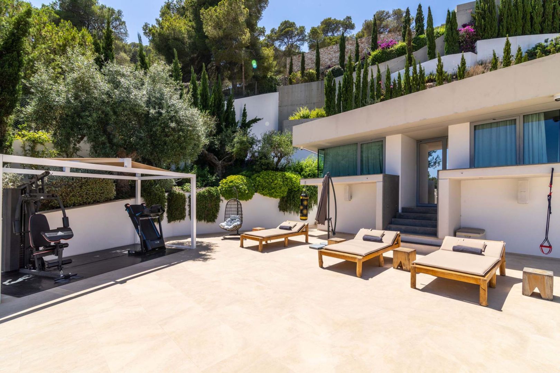
Roca Llisa is perfectly suited for relaxing, entertaining and more…Treat yourself with a Hamman session or sunbath around the pool and the sunny lounge. Entertain your guests with the home theater system or enjoying a cocktail at the bar or having a chill on the rooftop terrace.
THE LIVING ROOM
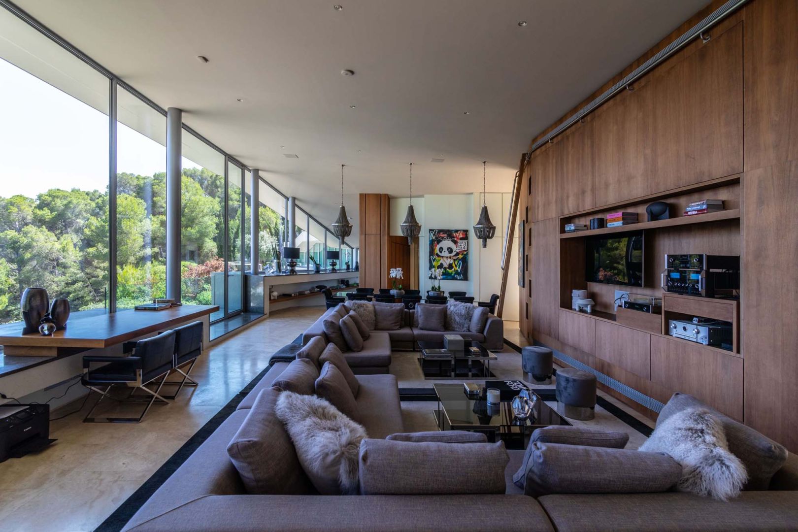
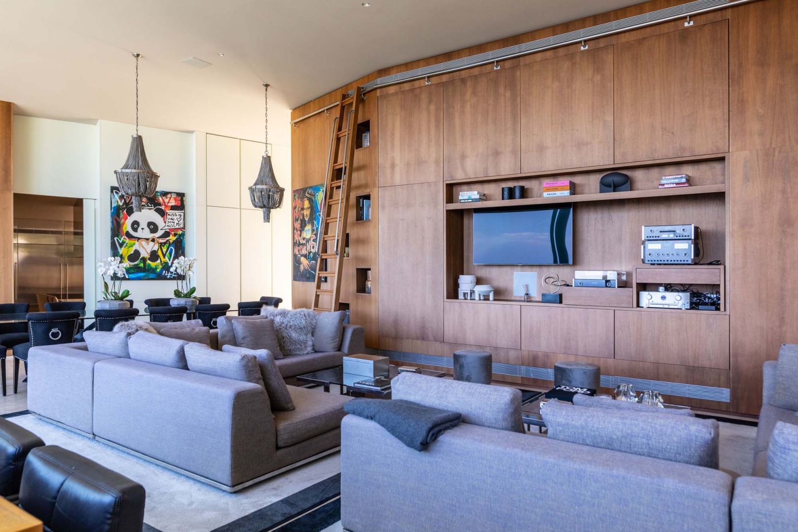
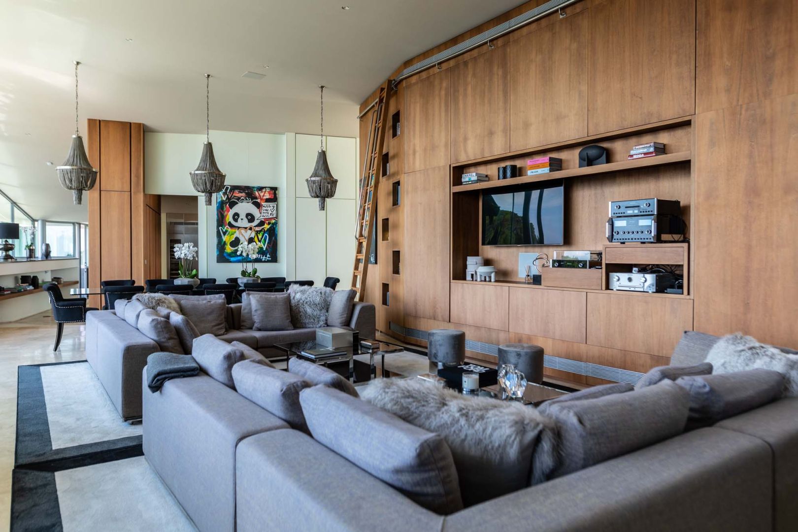
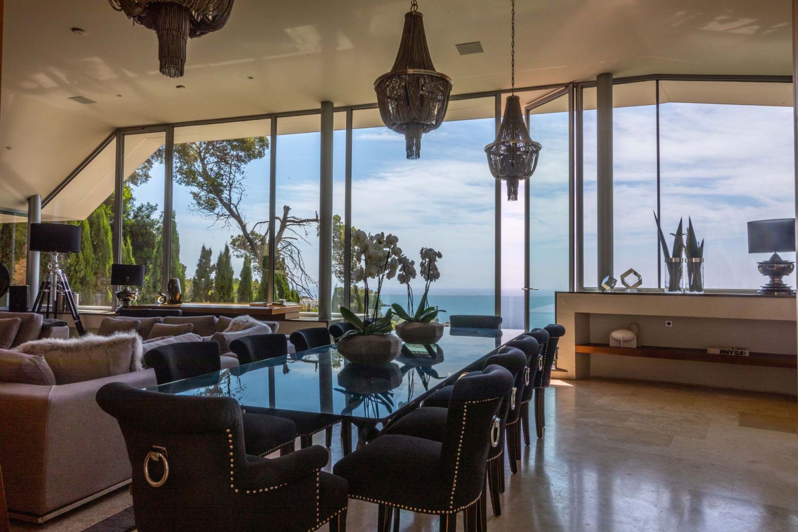
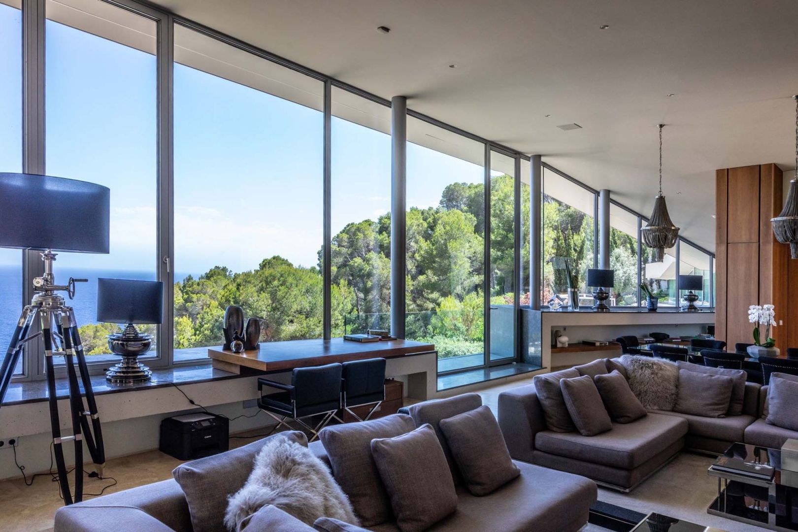
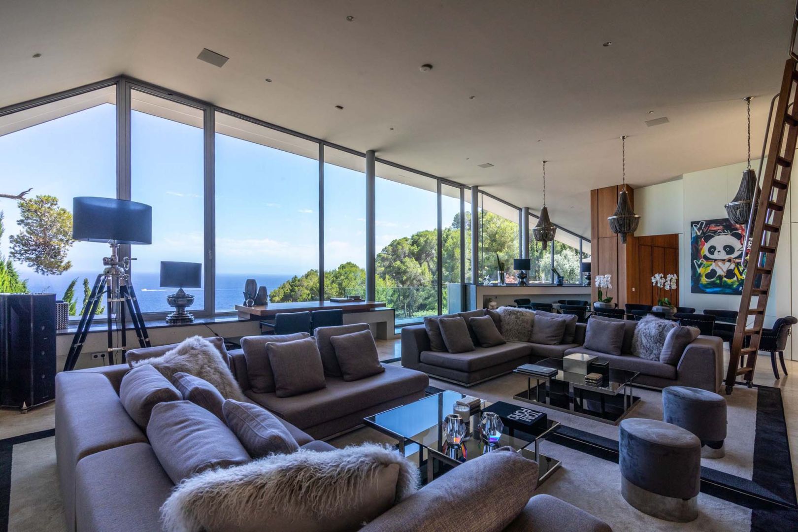
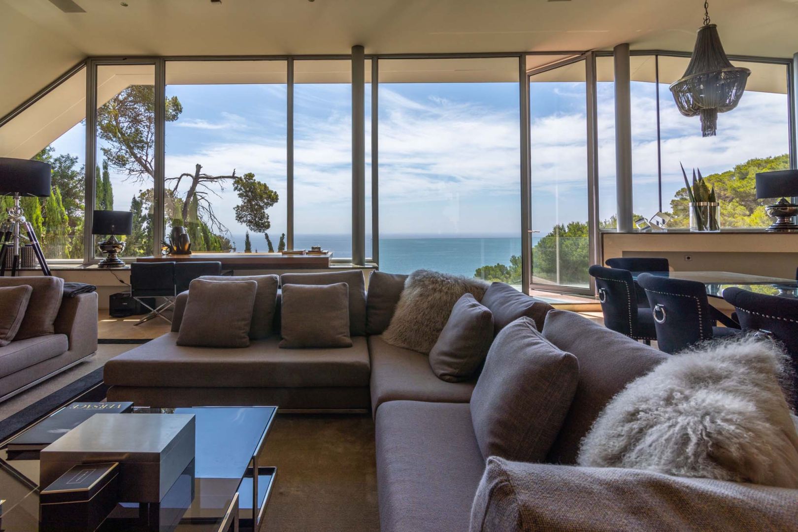
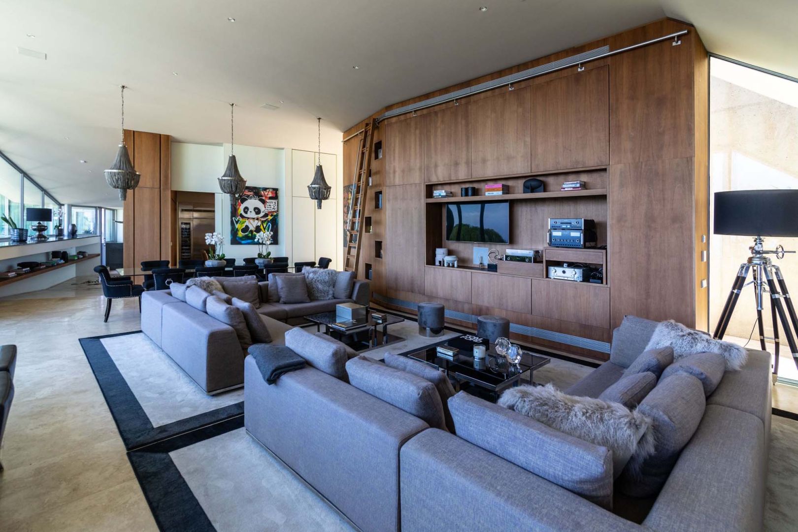
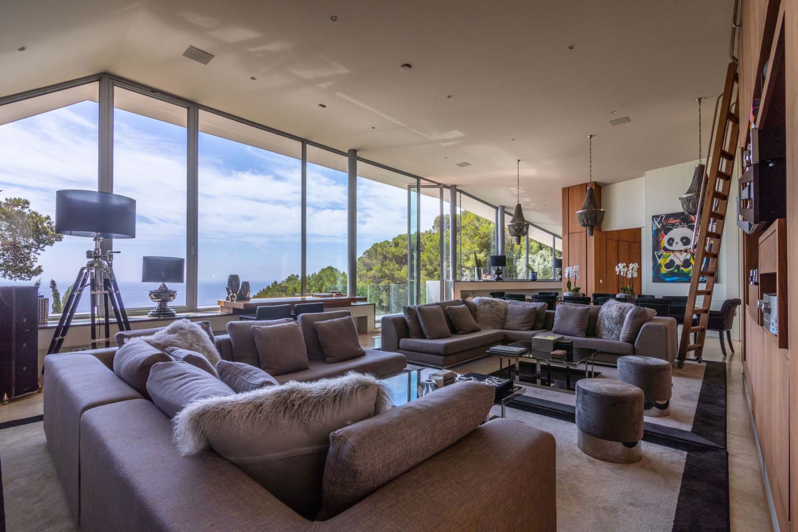
The main living area is a wide and bright open plan with high ceiling and an impressive glass bay overlooking the sea on one side; the other side mounted with a luxuriant wood panelling integrated with hidden storage space.
The 80 square meters living room, which also can be used as a dining room is furnished with a twelve seats dining table and in the salon area is equipped with an extra large comfortable sofa and fully equipped with a Bose unique sound system.
THE BEDROOMS
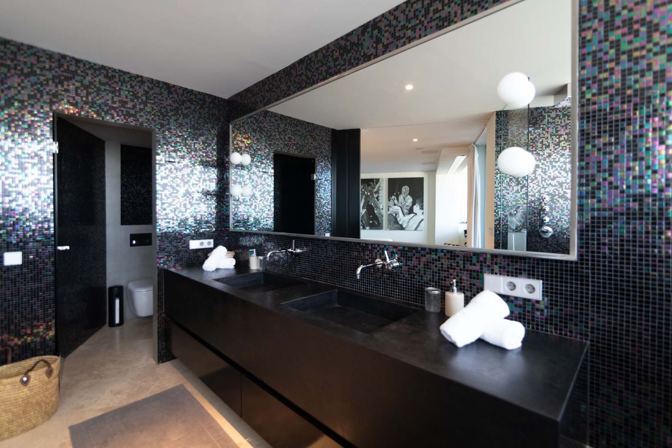
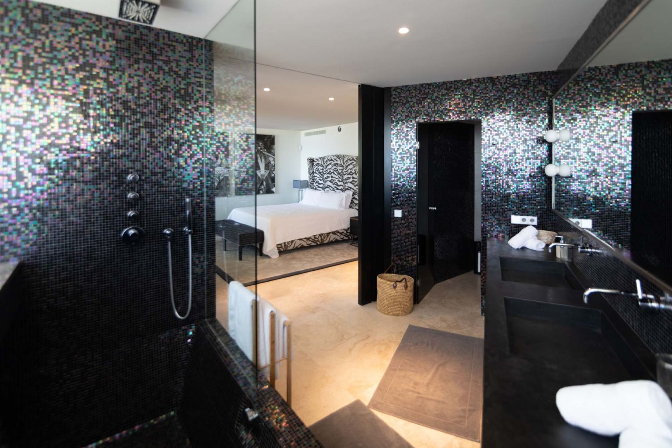
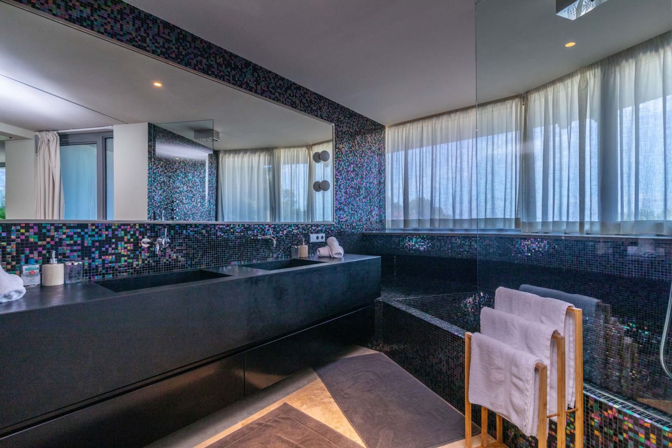
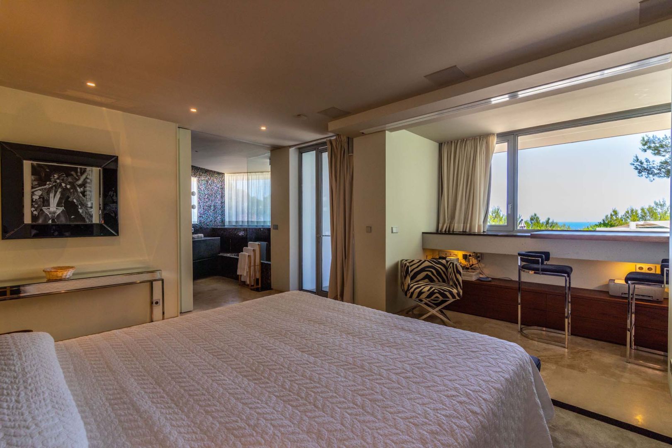
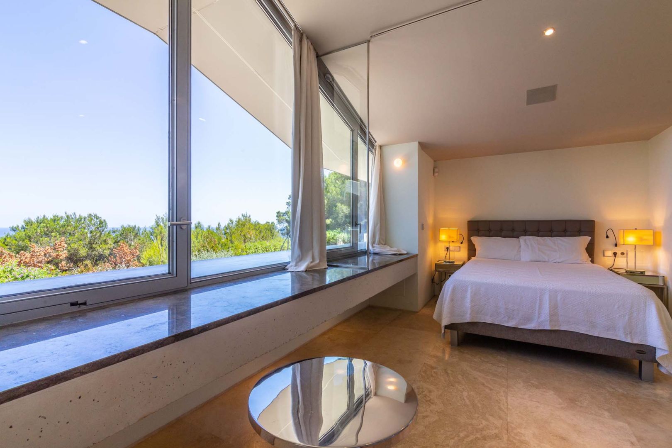
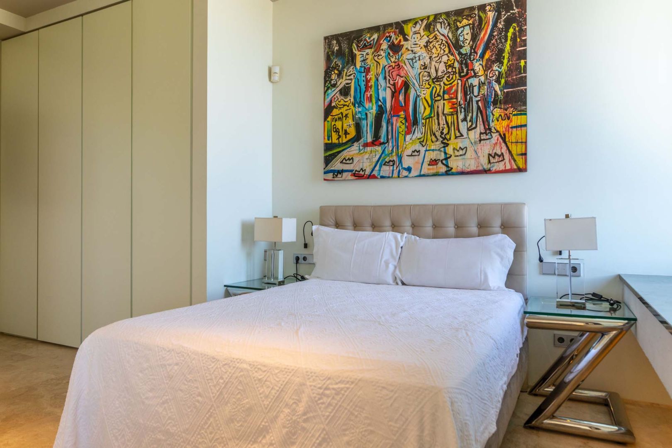
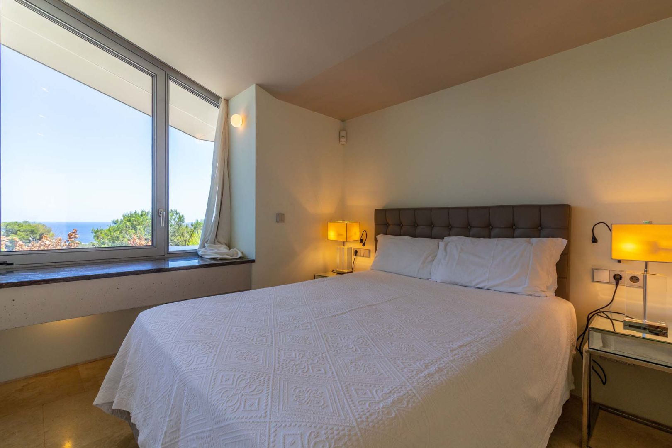
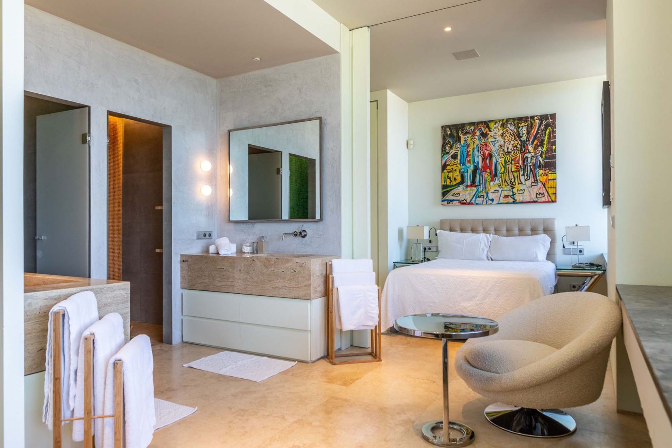
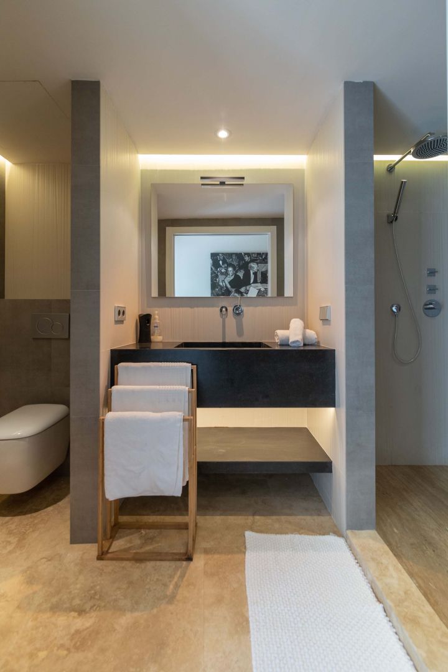
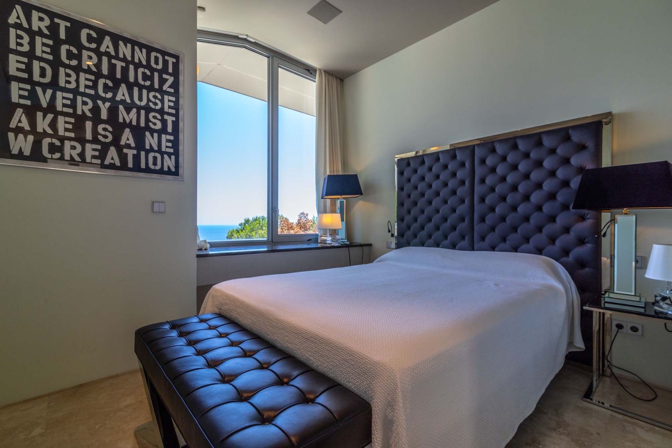
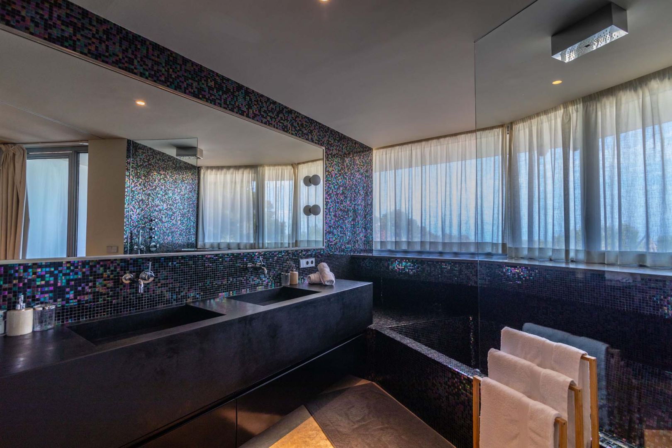
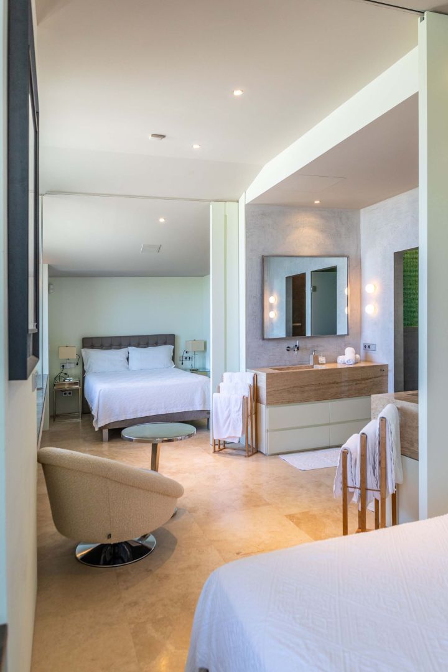
The master bedroom suite is equipped with a king bed size, an en-suite bathroom with a Jacuzzi mosaic decorated, a walk-in clo- set and a direct access to the terrace and the pool.
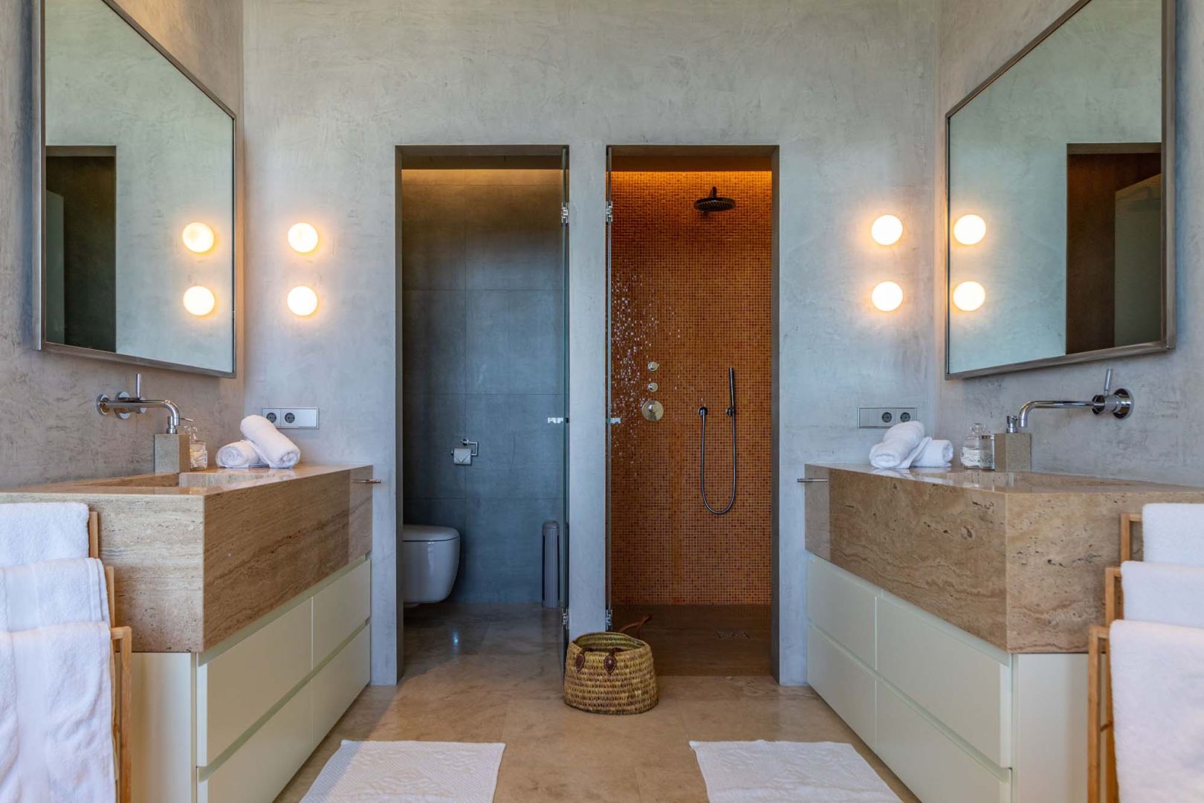
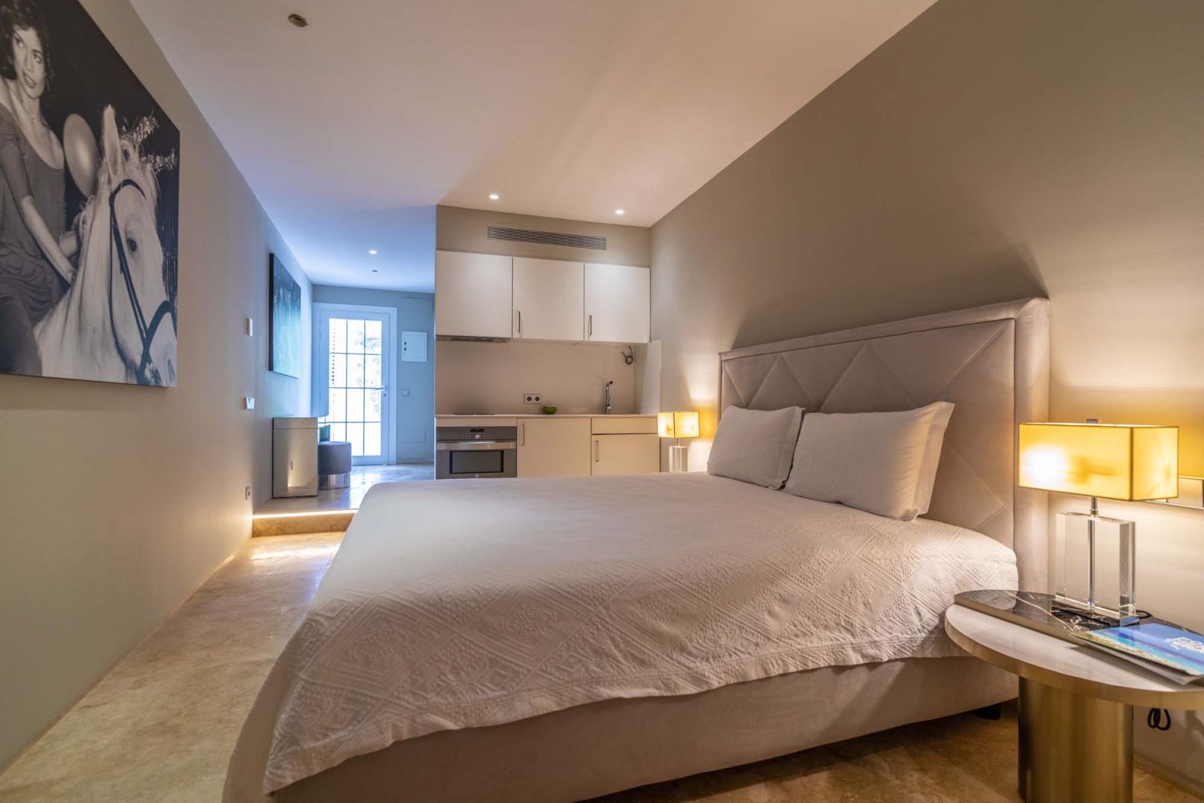
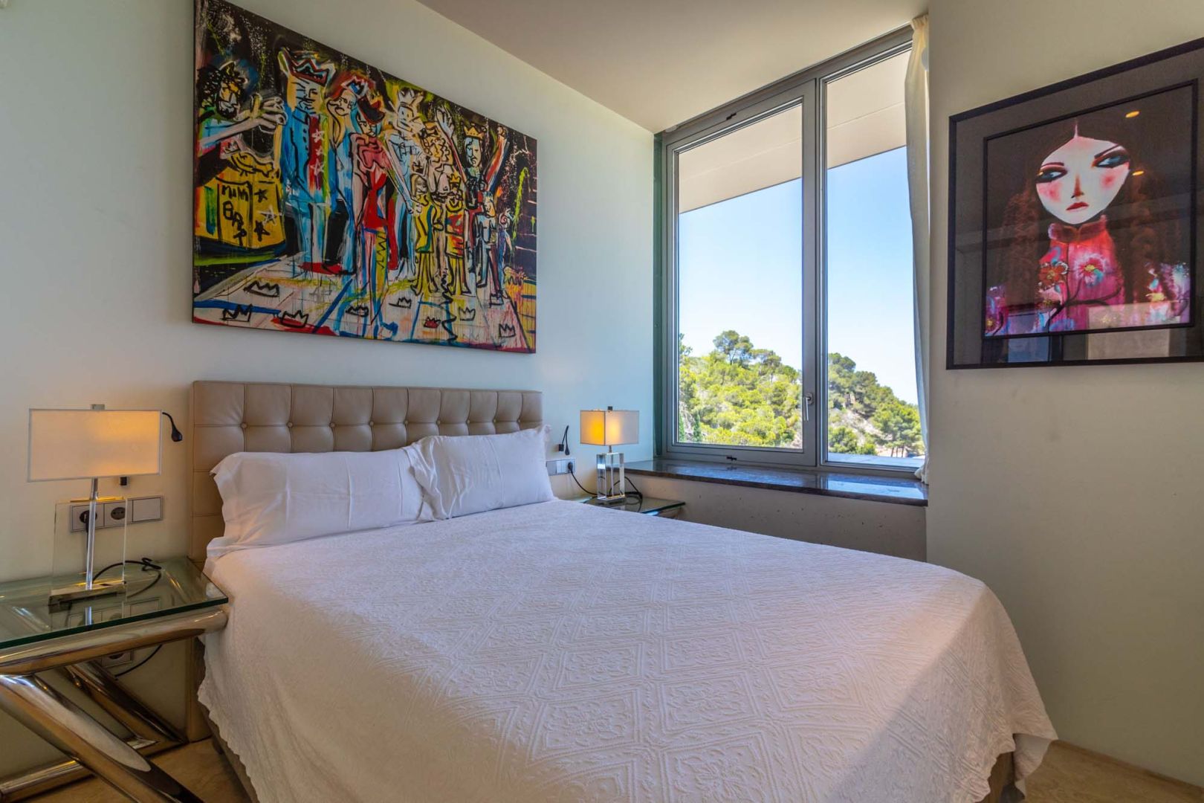
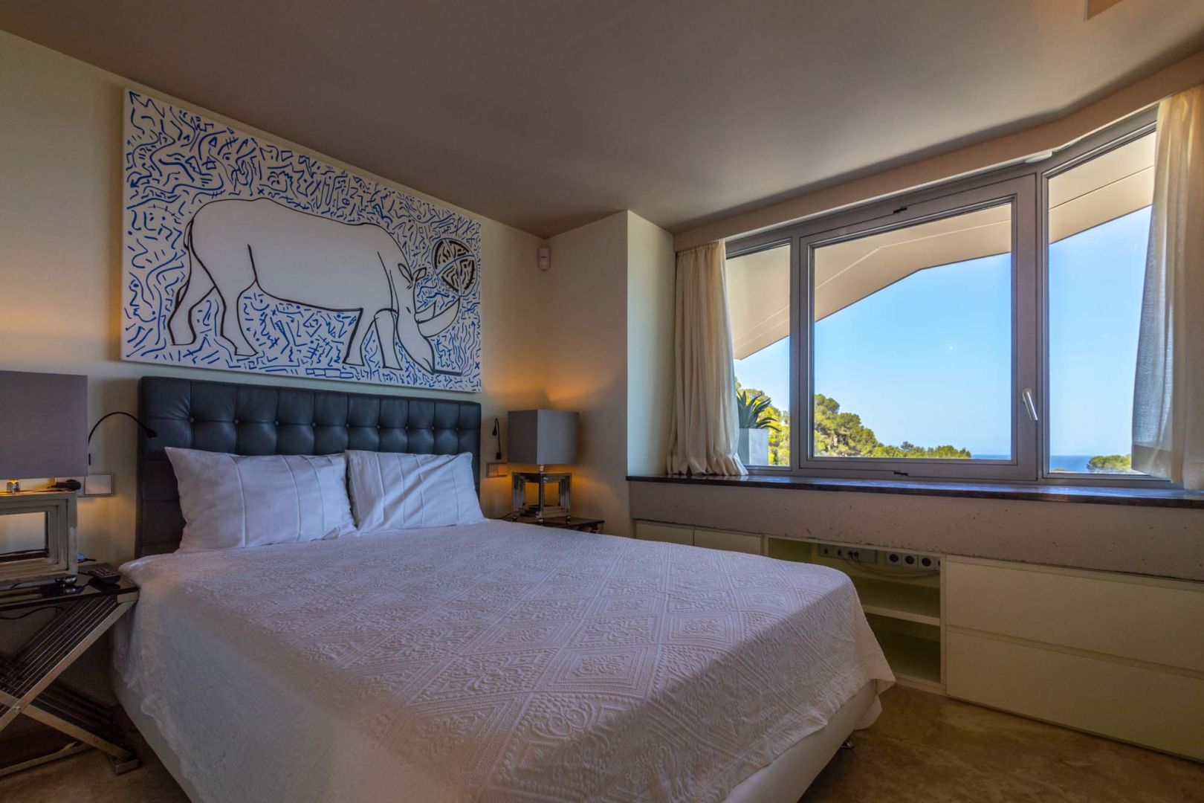
There is two other suite bedrooms with double size beds and en-suite bathrooms both exposed to the stunning panoramic view. The two remaining bedrooms each with a double size bed share a connec- ted lounge and bathroom. Like the rest of the villa, all the bedrooms are styled with designed furniture, geometric-patterned rugs and polished stone.
THE KITCHEN & OTHER SPACES
AMENITIES
The property is exclusively equipped with under floor heating, air conditioning, lighting system for the external areas and the swimming pool, alarm security system, high speed internet connection, a state-of-the-art sound system, a Bose sound system on the terraces and a Bowers & Wilkins sound system on the other rooms.
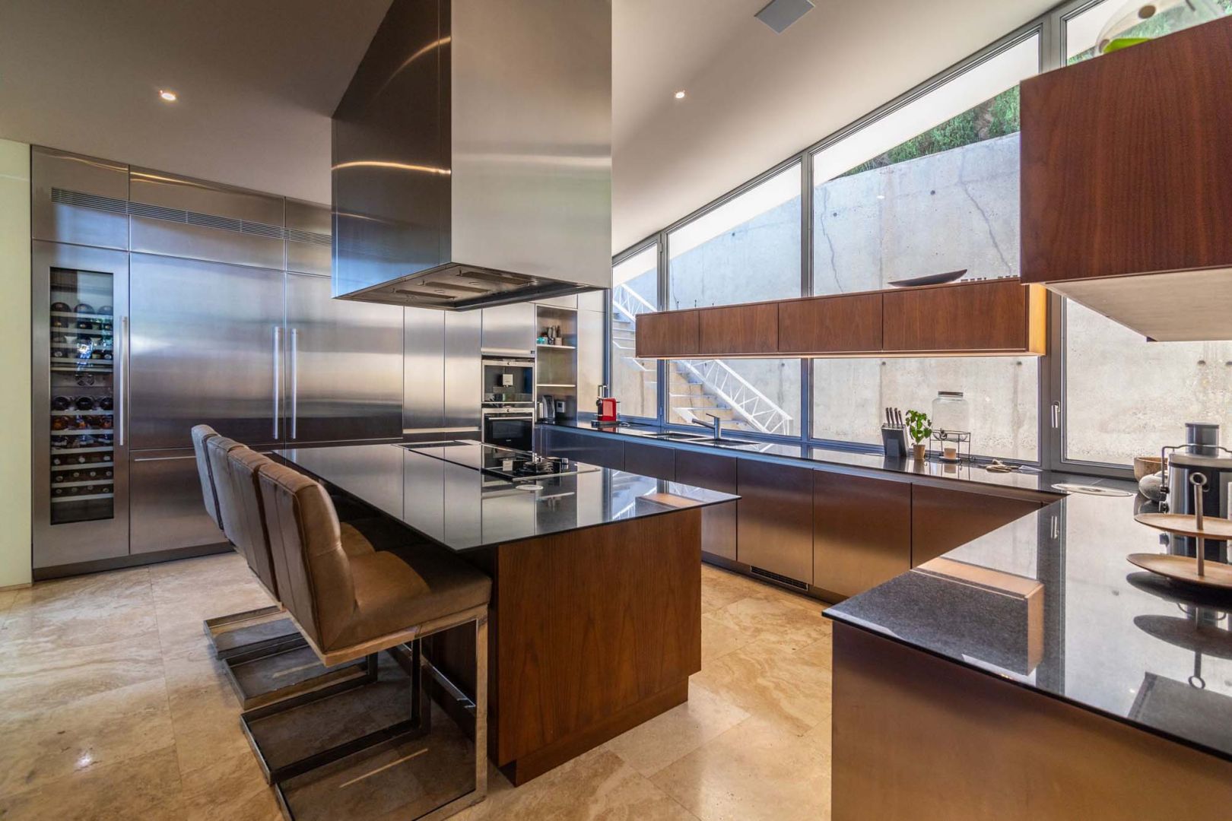
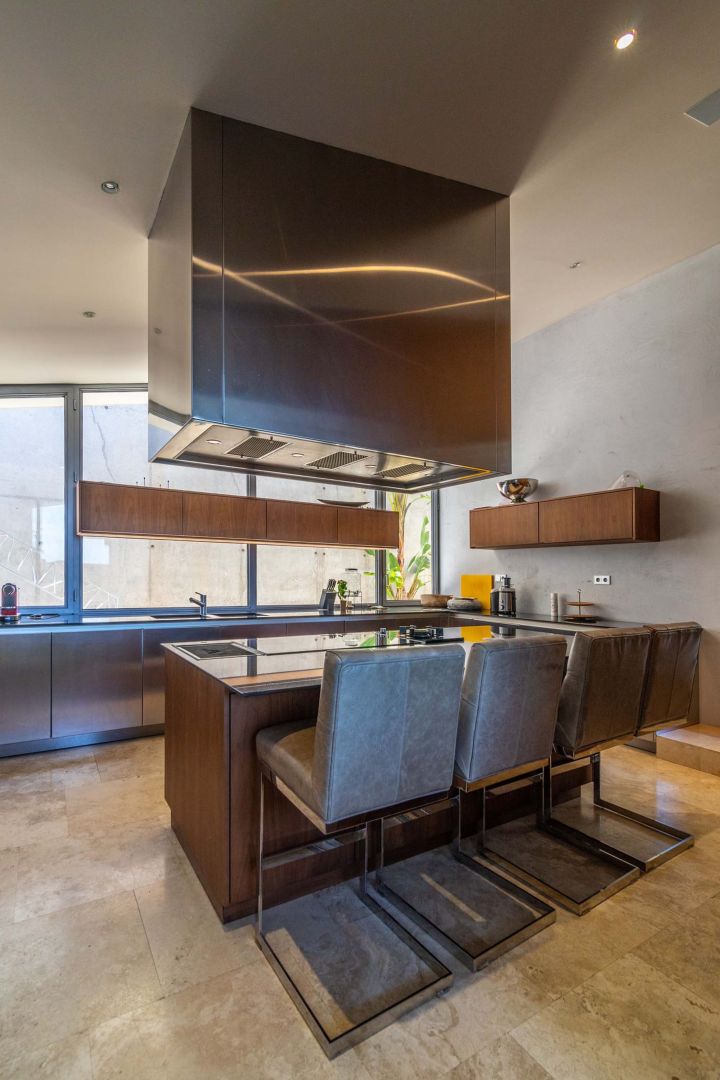
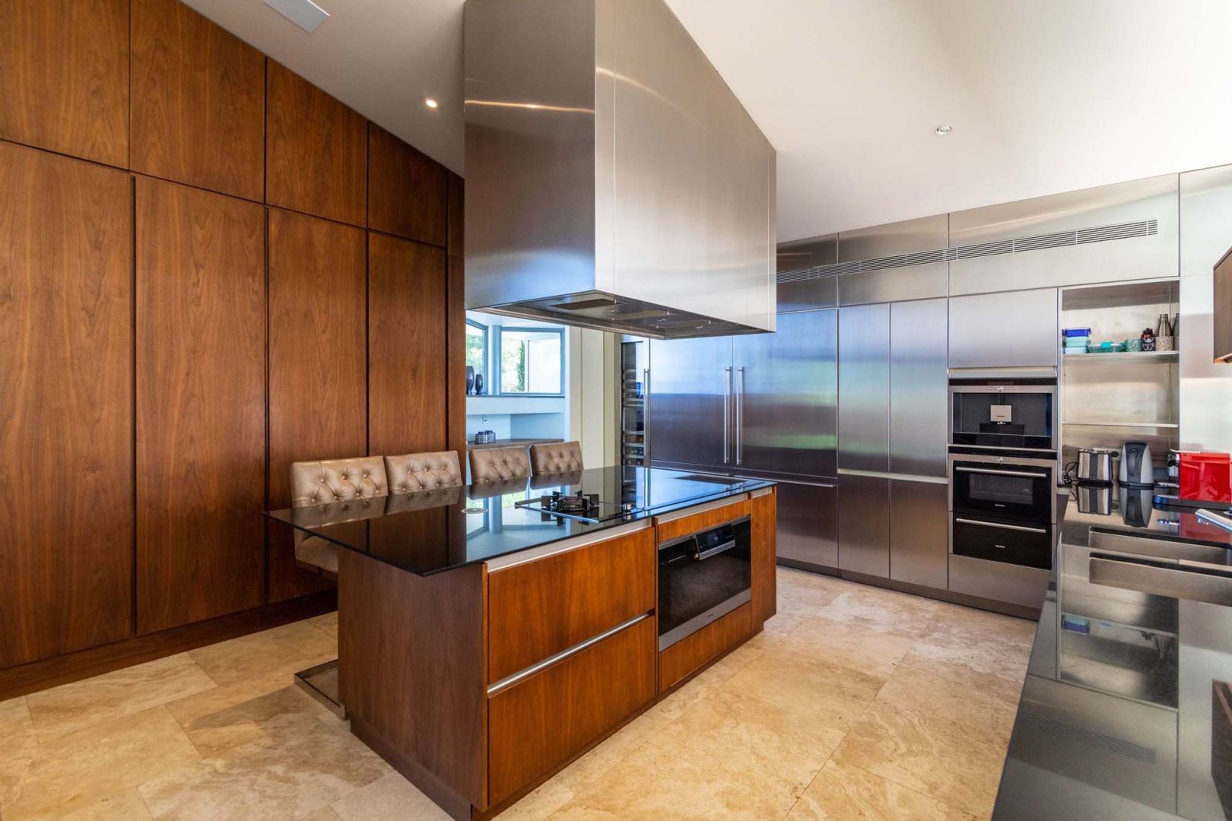
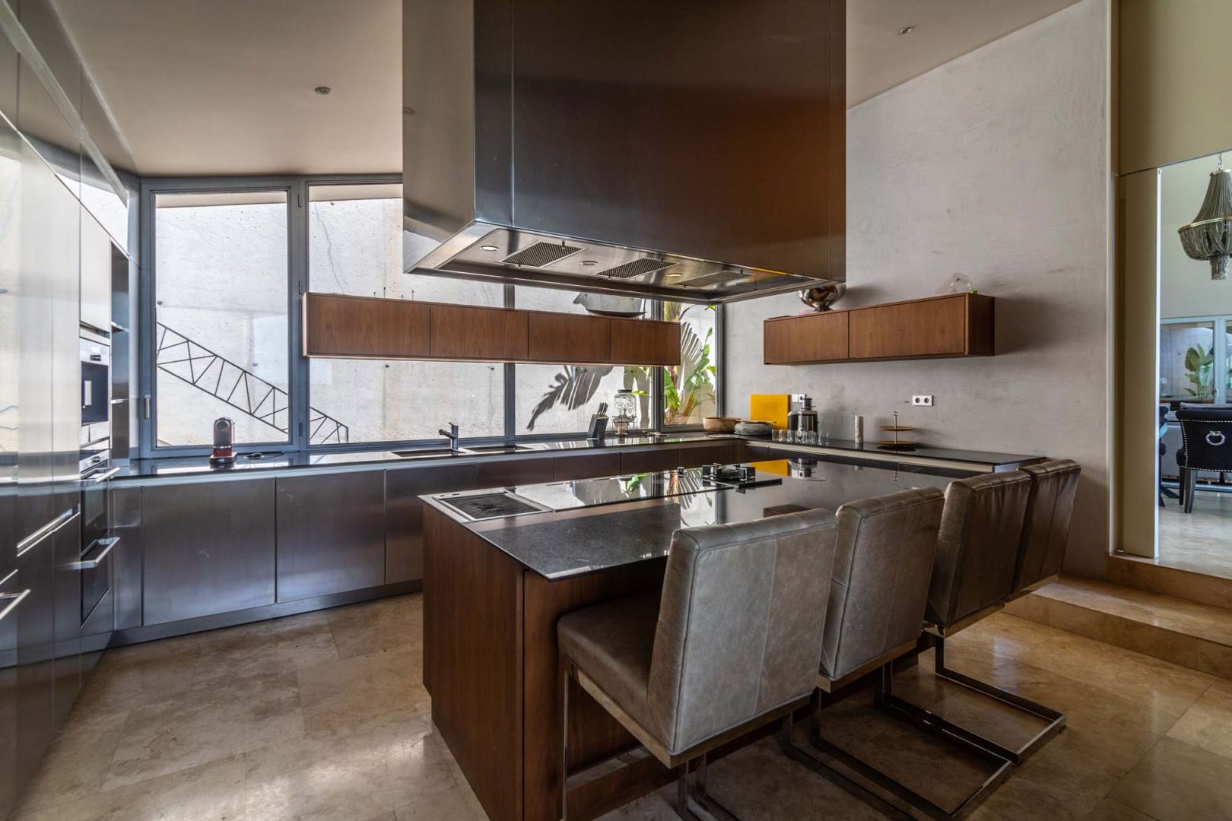
The sleek ergonomic and modern kitchen is fully equipped with high standard appliances by Gaggenau and has its own breakfast bar and wine fridge.
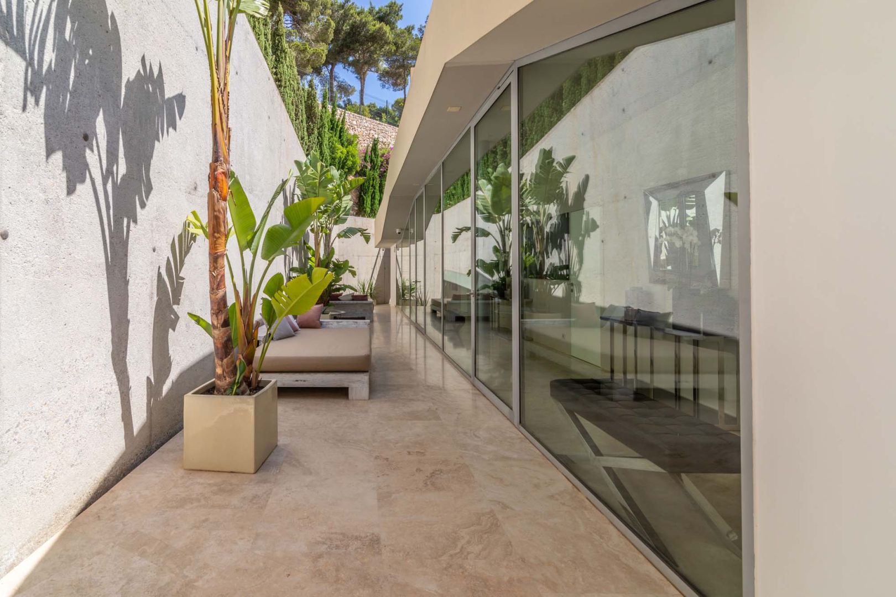
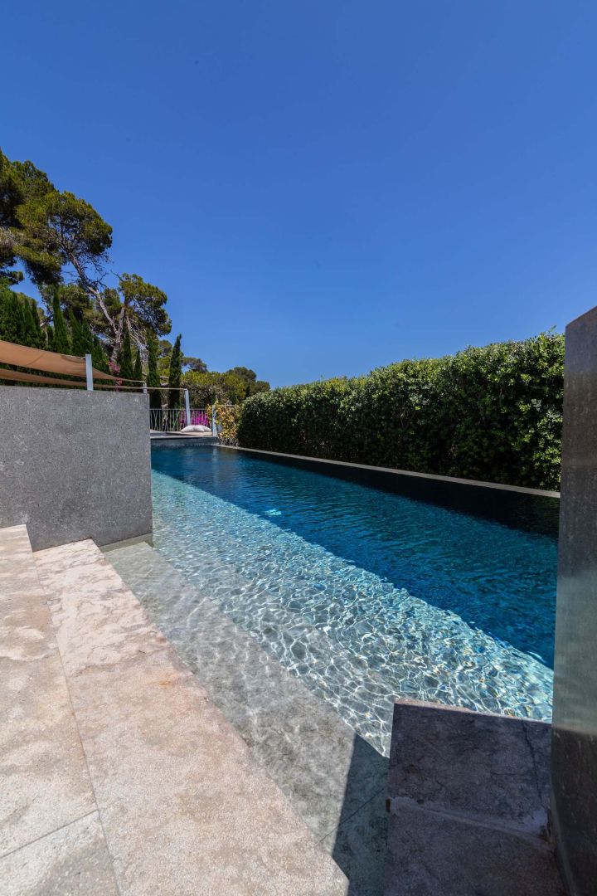
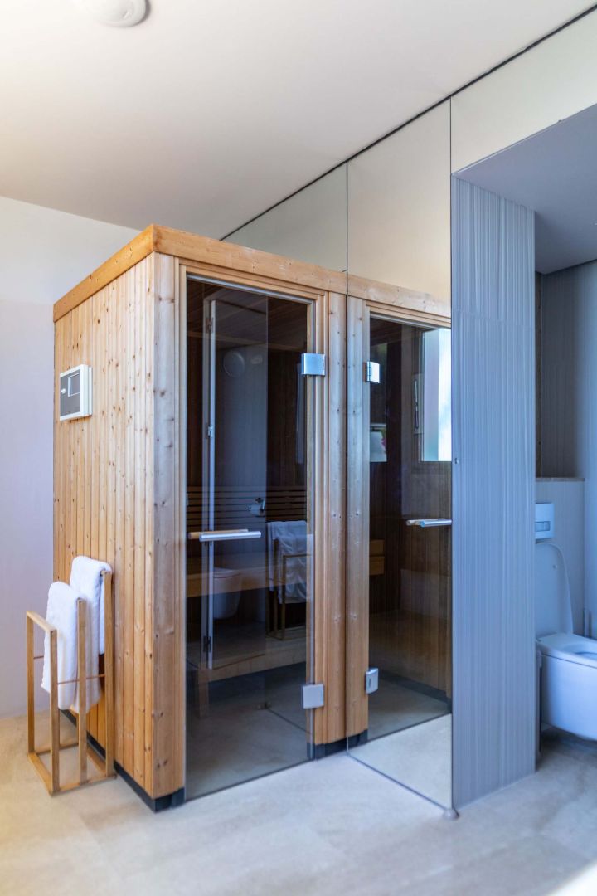
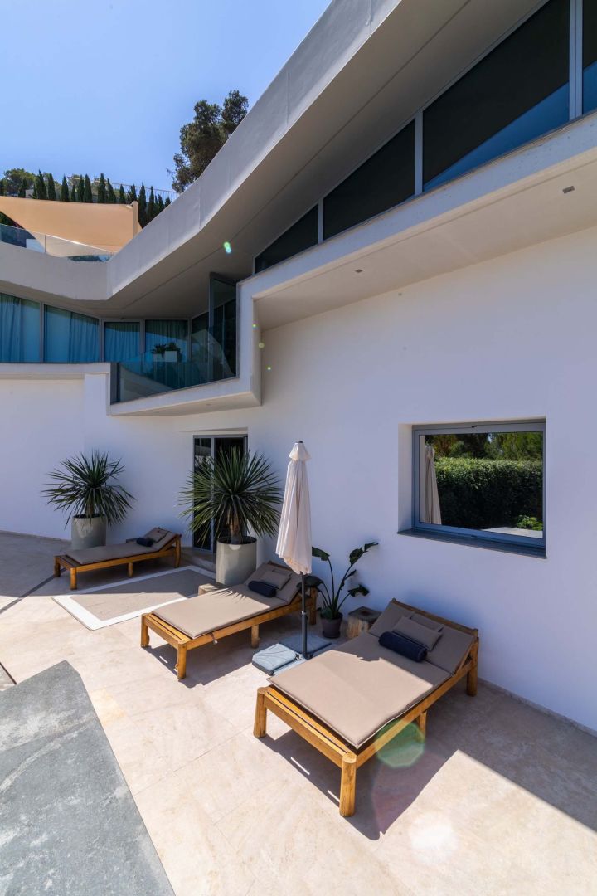
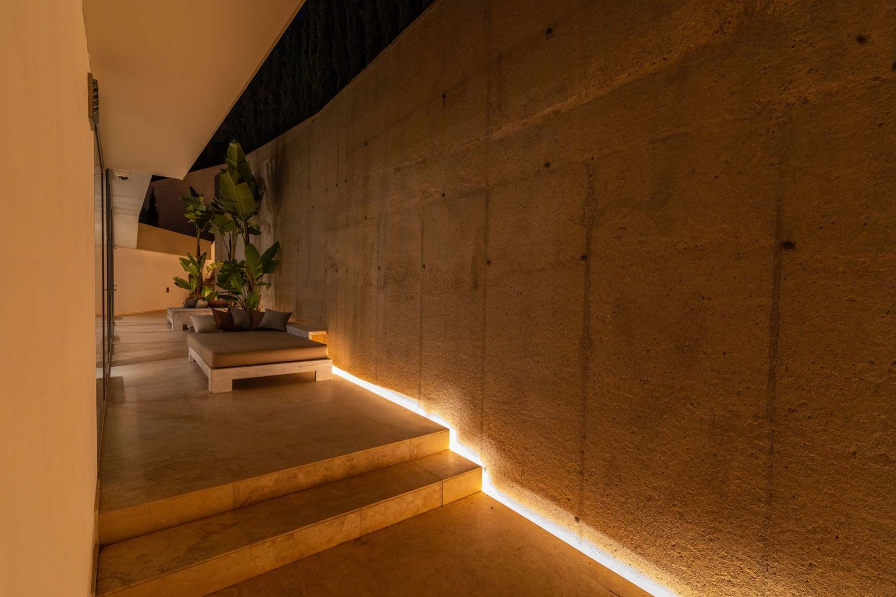
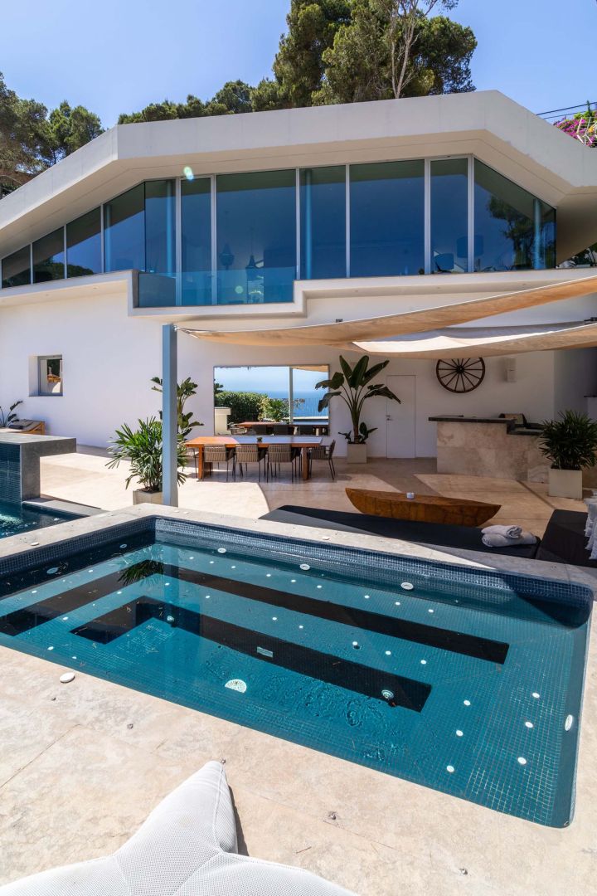
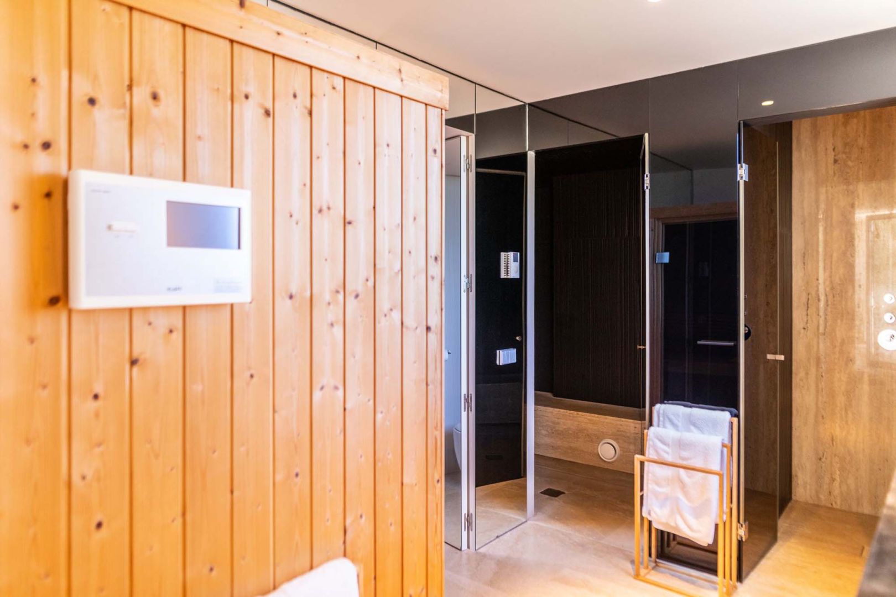
On the first floor you can find the spa equipped with Hamman, bath, shower and sauna cabin. There’s also the Mediterranean garden with the in nity pool, a hot tub, a BBQ, three terraces and a chill out area on rooftop terrace, all overlooking the crystal clear Balearic sea.
MAIN FEATURES
Total built surface: 480 sq. meters. BEDROOM & BATHROOM
Bedroom 1: Double Size bed, en-suite bathroom, Stand-alone Shower, Television Bedroom 2: Double Size bed, en-suite bathroom, Stand-alone Shower
Bedroom 3: Double Size bed, Jack & Jill bathroom shared with bedroom 4, Stand-alone shower Bedroom 4: Double Size bed, Jack & Jill bathroom shared with bedroom 3, Stand-alone shower
Bedroom 5: Master King Size bed, en-suite bathroom, Shower/Jetted tub combo, Walk-in Closet, Terrace, direct access to pool, Screen
OUTDOOR FEATURES
• Infinity Pool
• Hot Tub (Heating Included)
• BBQ
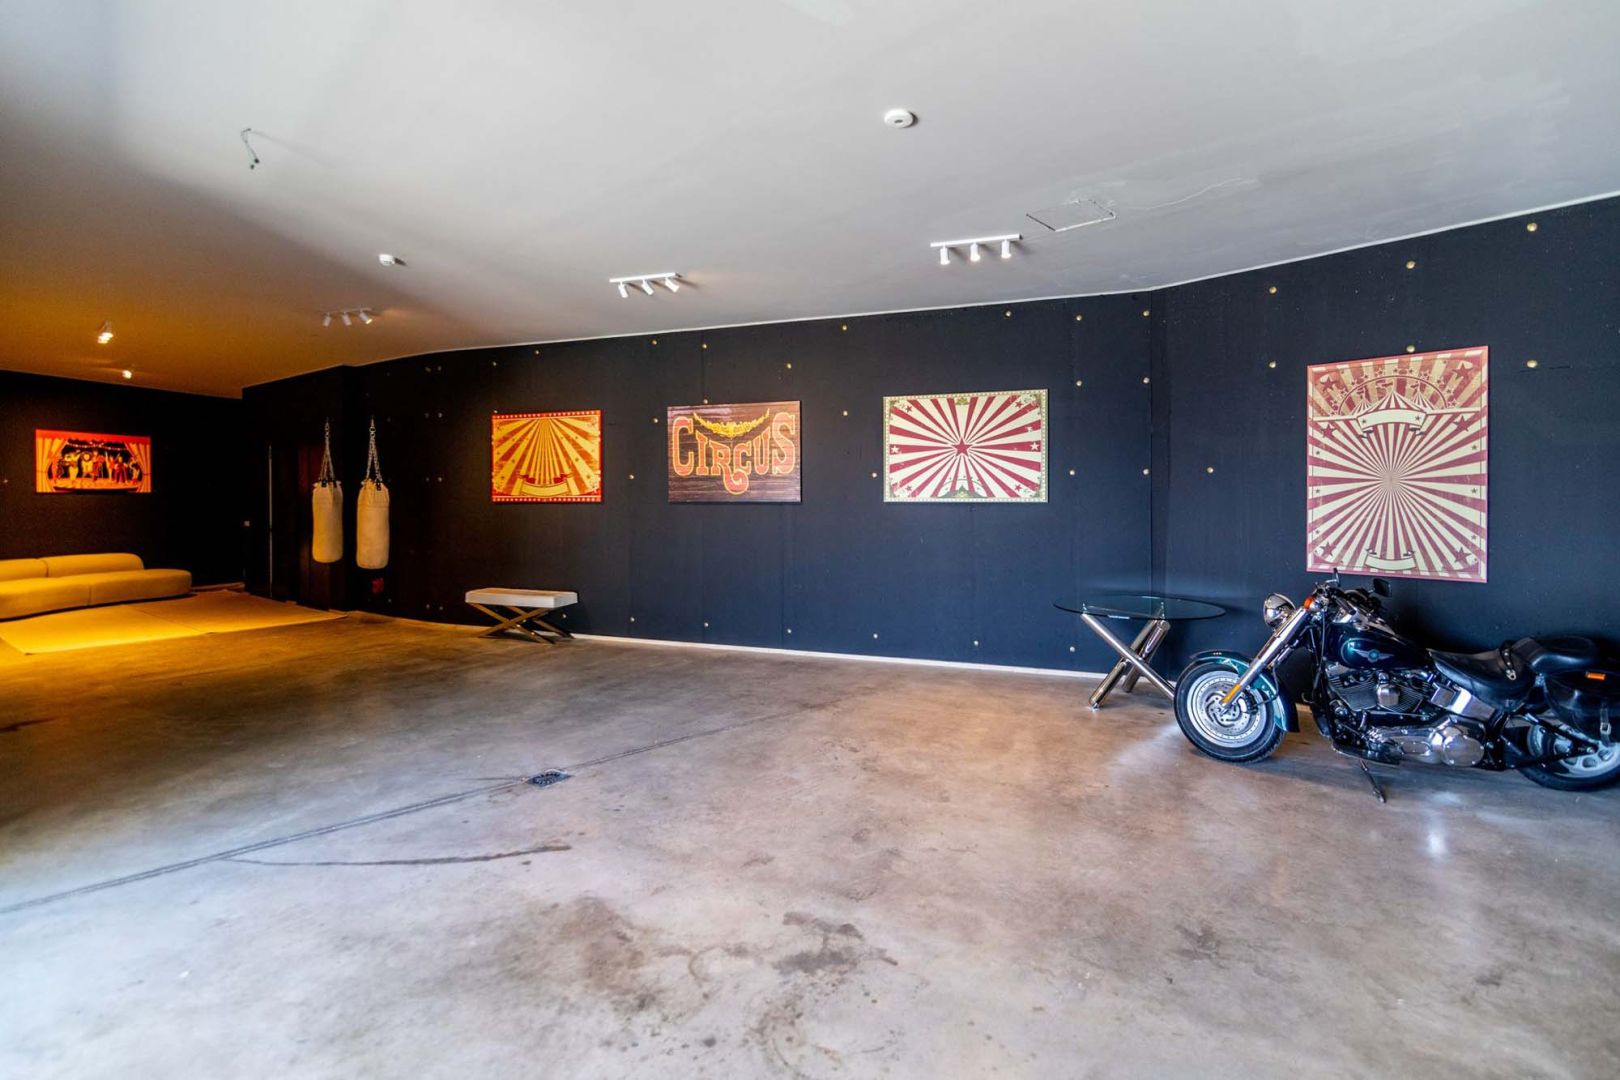
• Rooftop Terrace with Soundsystem • Parking
• Gated Community
• Ocean View
• Garden
• Iron / Ironing Board